

7704 Ocean Drive, Avalon
Property Description
Location

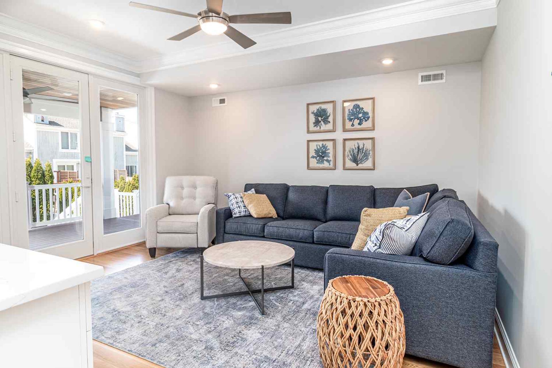
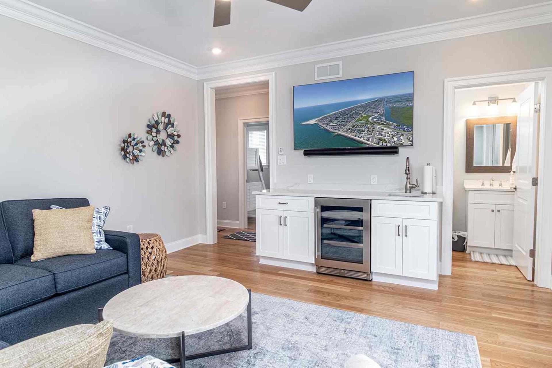

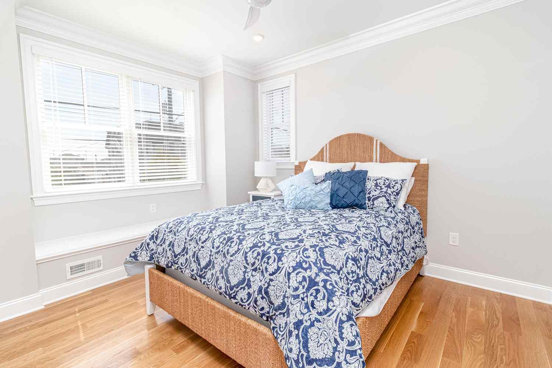
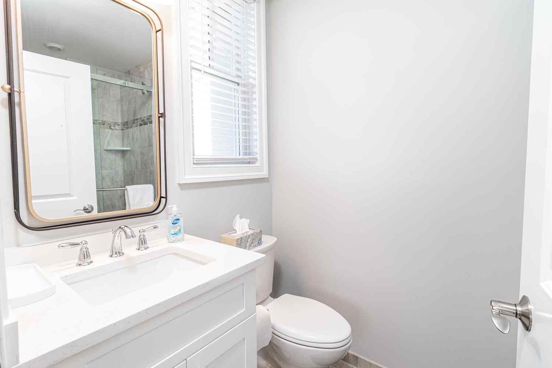
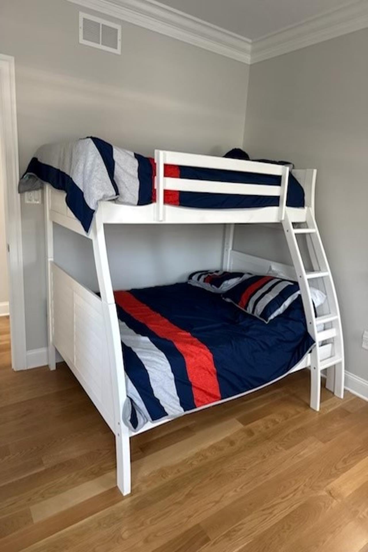
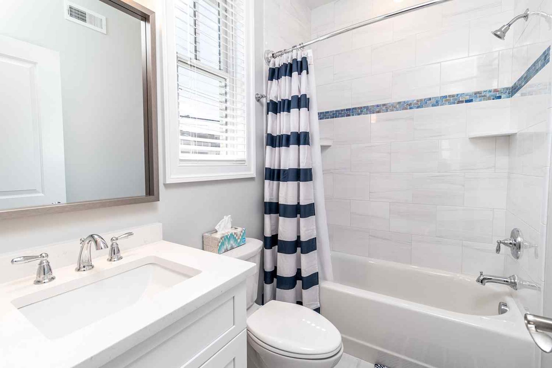
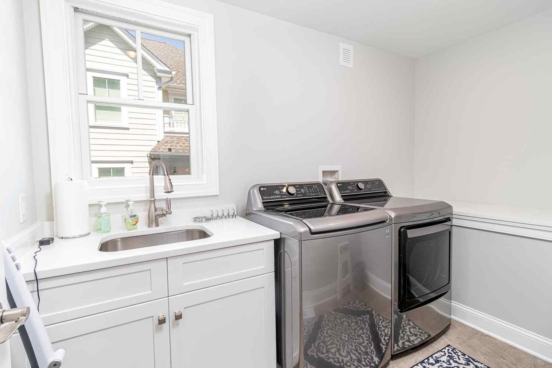
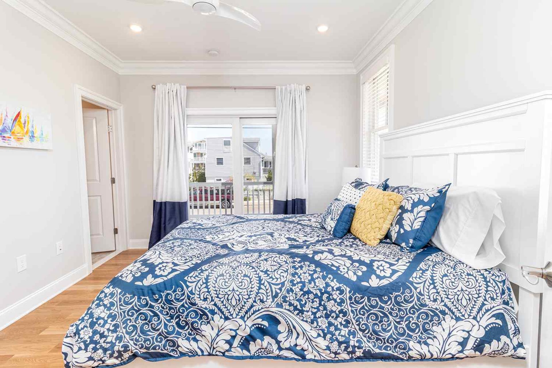
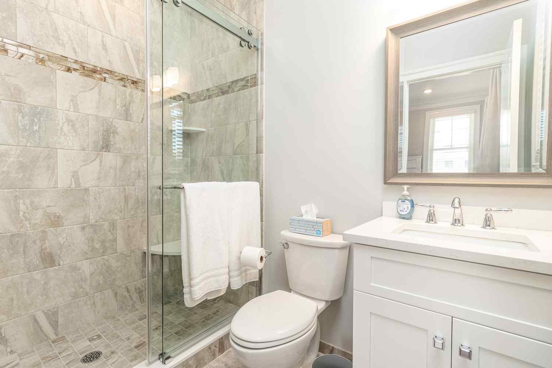
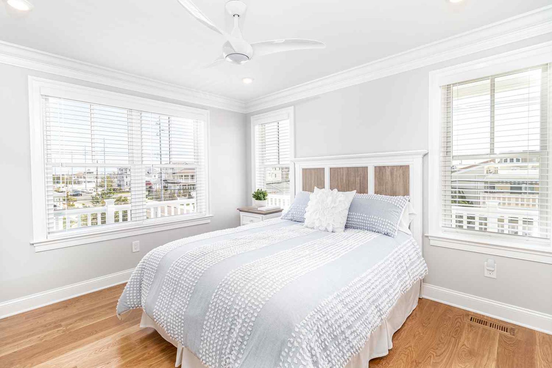
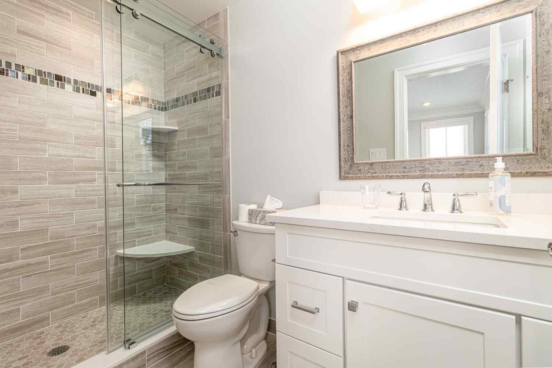
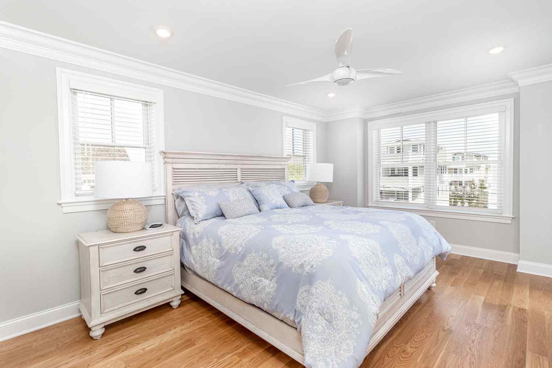
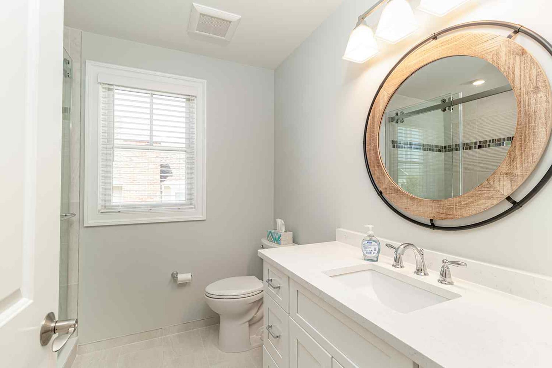
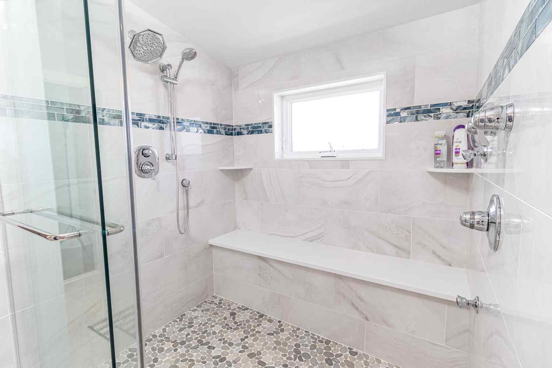
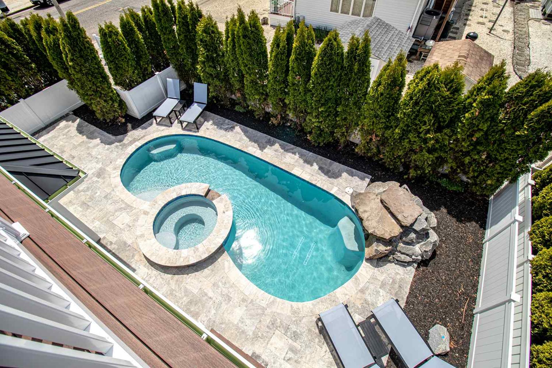
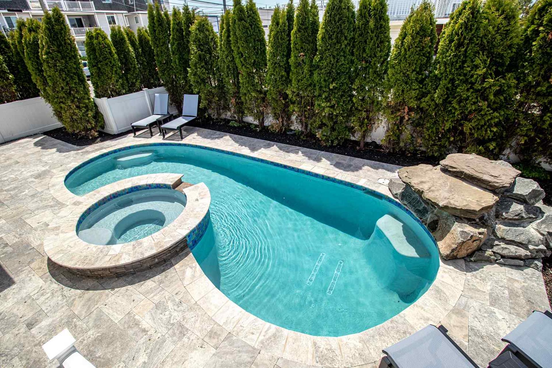
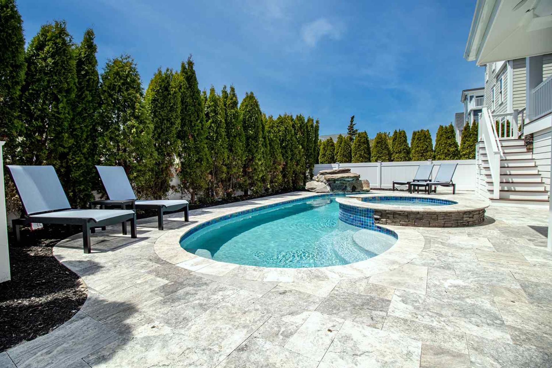
Fantastic 7 bedroom 9 bath single family home sleeping 17 with 4 stop (Garage to 3rd floor) elevator and heated salt water kidney shaped concrete pool measuring 28 ft by 13 feet. Highlights for the home include, but, not limited to; all 7 bedrooms having their own private bathroom, hardwood flooring throughout home except in bathrooms which feature custom tiled flooring and quartz vanities, ceiling fans in all bedrooms, living room and 2 rear decks, The first floor has 3 bedrooms as follows; First floor bedroom with Queen bed and private bathroom with tiled standing shower with quartz vanity, slider to side deck, custom closet. Second bedroom has a bunk bed (sleeps 3) with full on bottom and single on top, custom closet, private bath with tub, shower and quartz vanity. Third bedroom with Queen bed, private bath with walk-in shower and custom closet. Also, the first floor hosts a family room with large navy blue sectional couch (queen pullout bed), TV, custom wet bar with quartz top, stainless steel sink and beverage fridge, room leads out to large deck overlooking pool and ceiling fan. First Floor family room powder room which is close to the pool deck. A laundry room is on the first level with LG large gas washer and dryer and 72" by 25" large folding area for pool and beach towels and door to access outside.
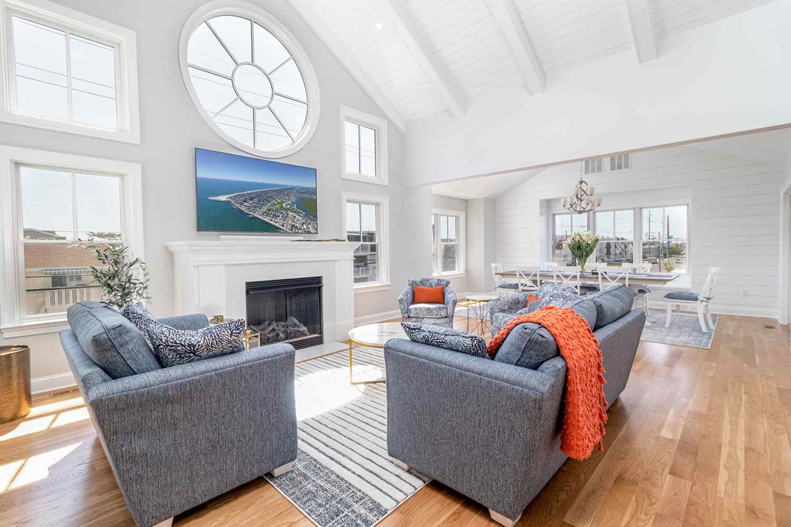
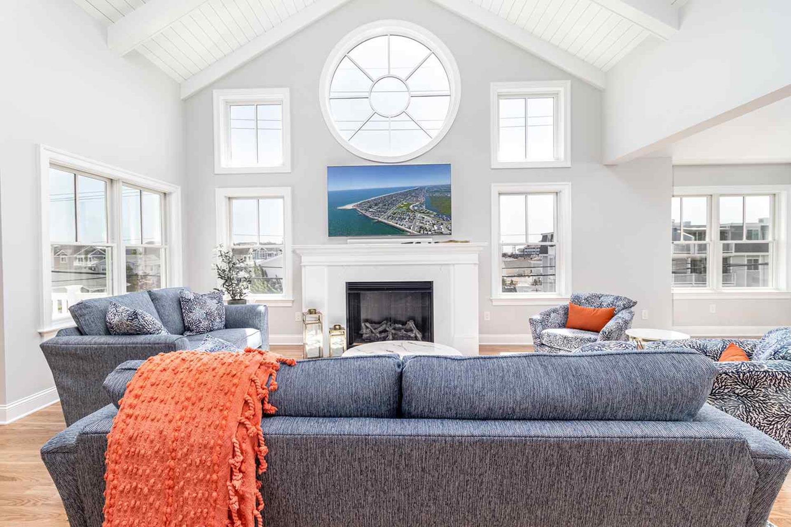
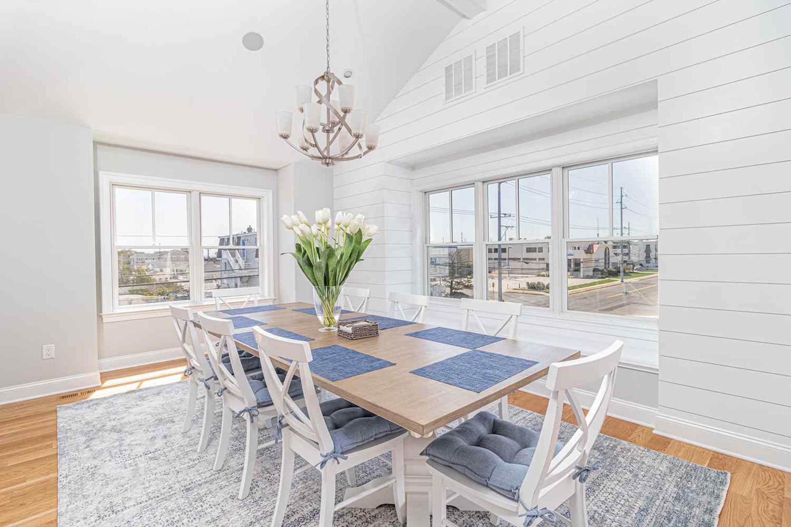
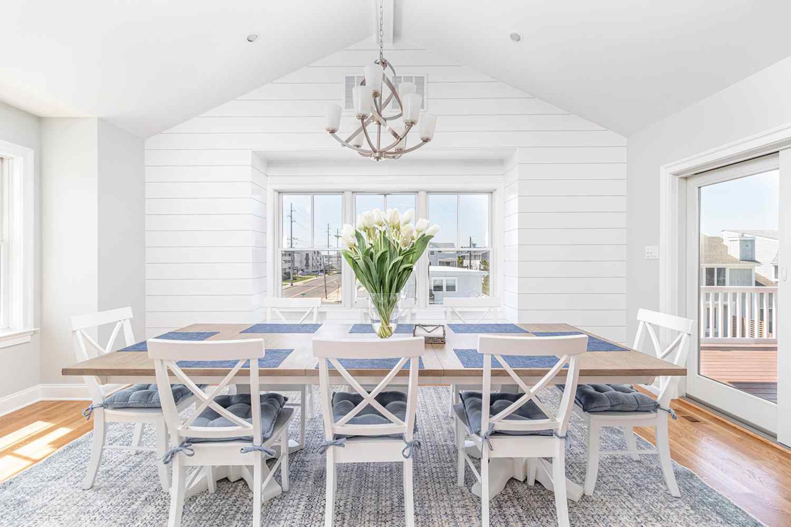
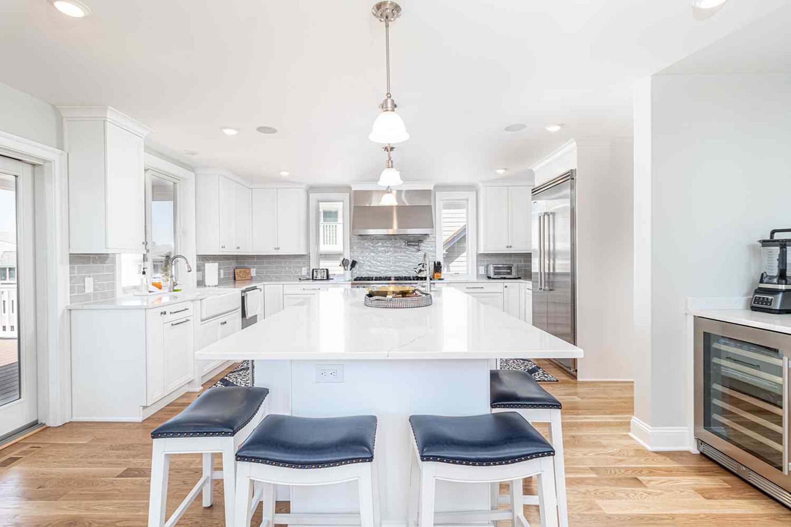
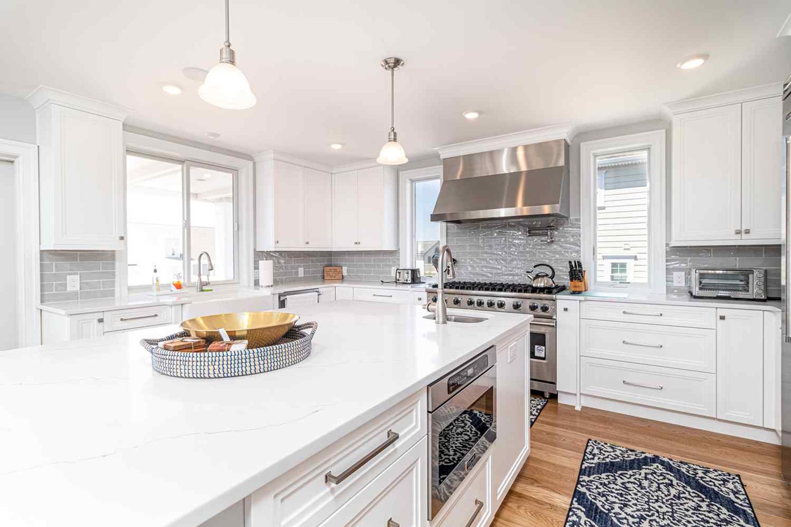
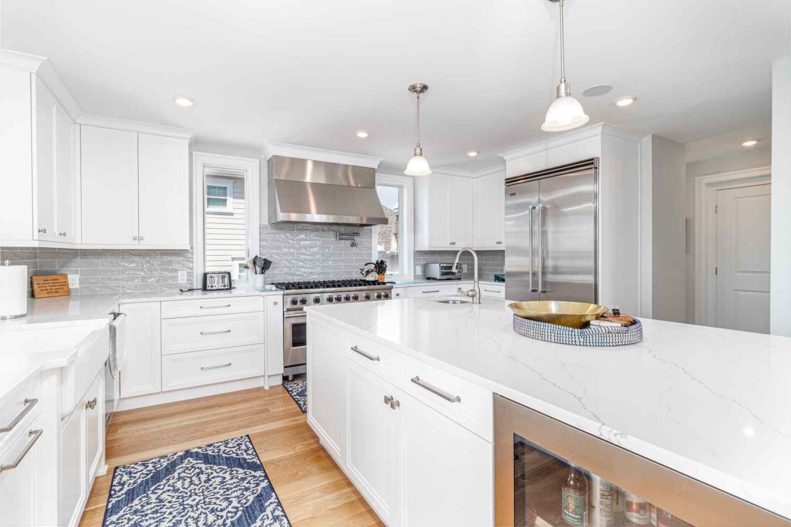
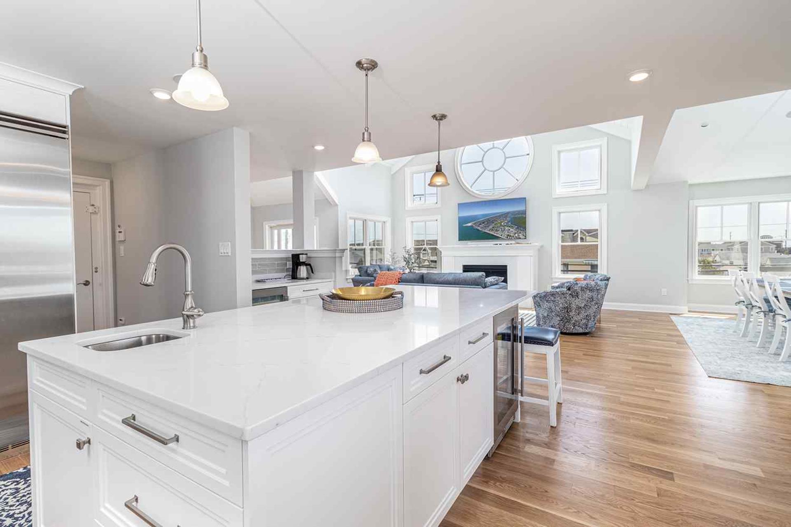
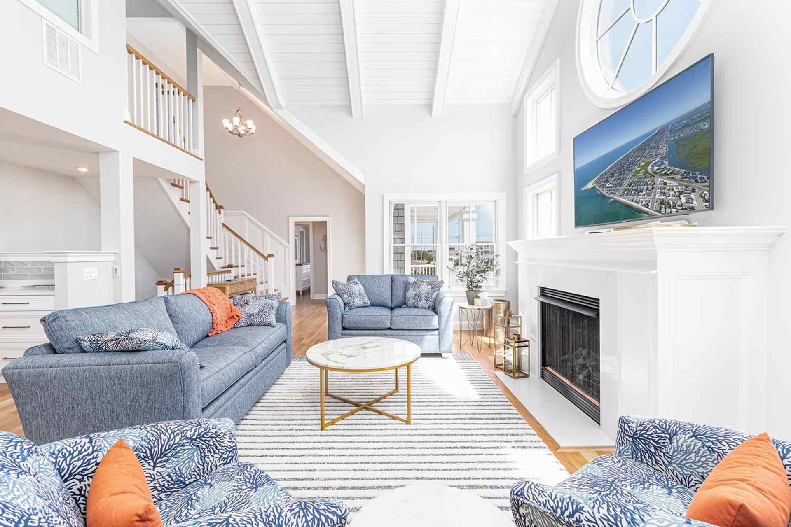
Ascend to the second floor to be greeted with the living area with cathedral ceilings, couch and love seat in living room accented by two swivel chairs and centered with a wood coffee table. Living room outfitted with 75" QLED Smart Flat Screen TV . Dining area with large dining table to sit 10-12. The deck off living area features table for outside dinging. The custom and gourmet kitchen has white quartz countertops, white cabinetry, oversized kitchen island and seating for four (also island with microwave, dishwasher, beverage fridge and cabinets for storage), farmhouse sink with industrial type faucet, Viking appliances with 48 eight burner gas range with pot filler, large pantry and 42" side by side refrigerator.
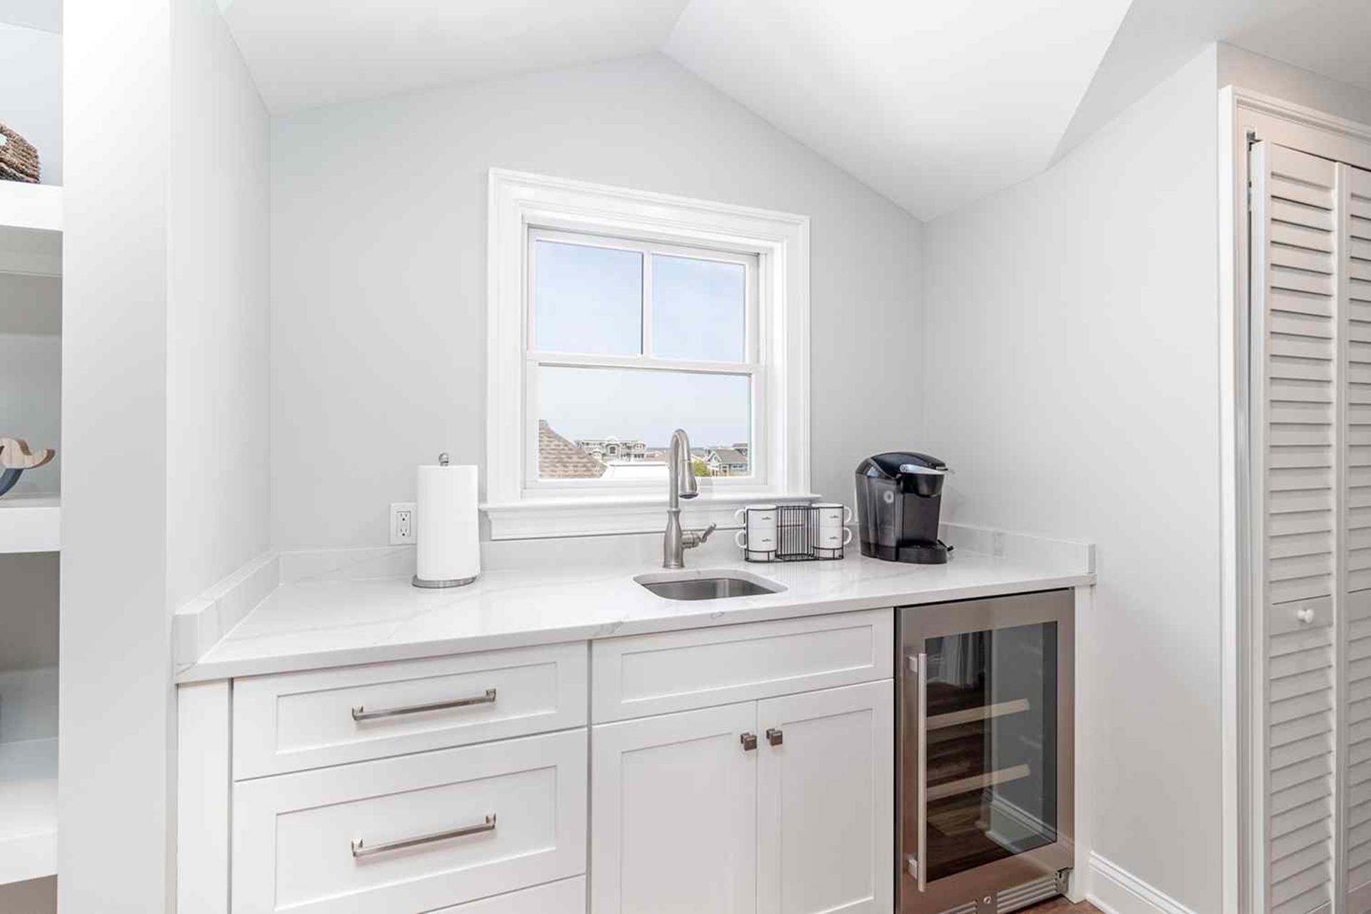
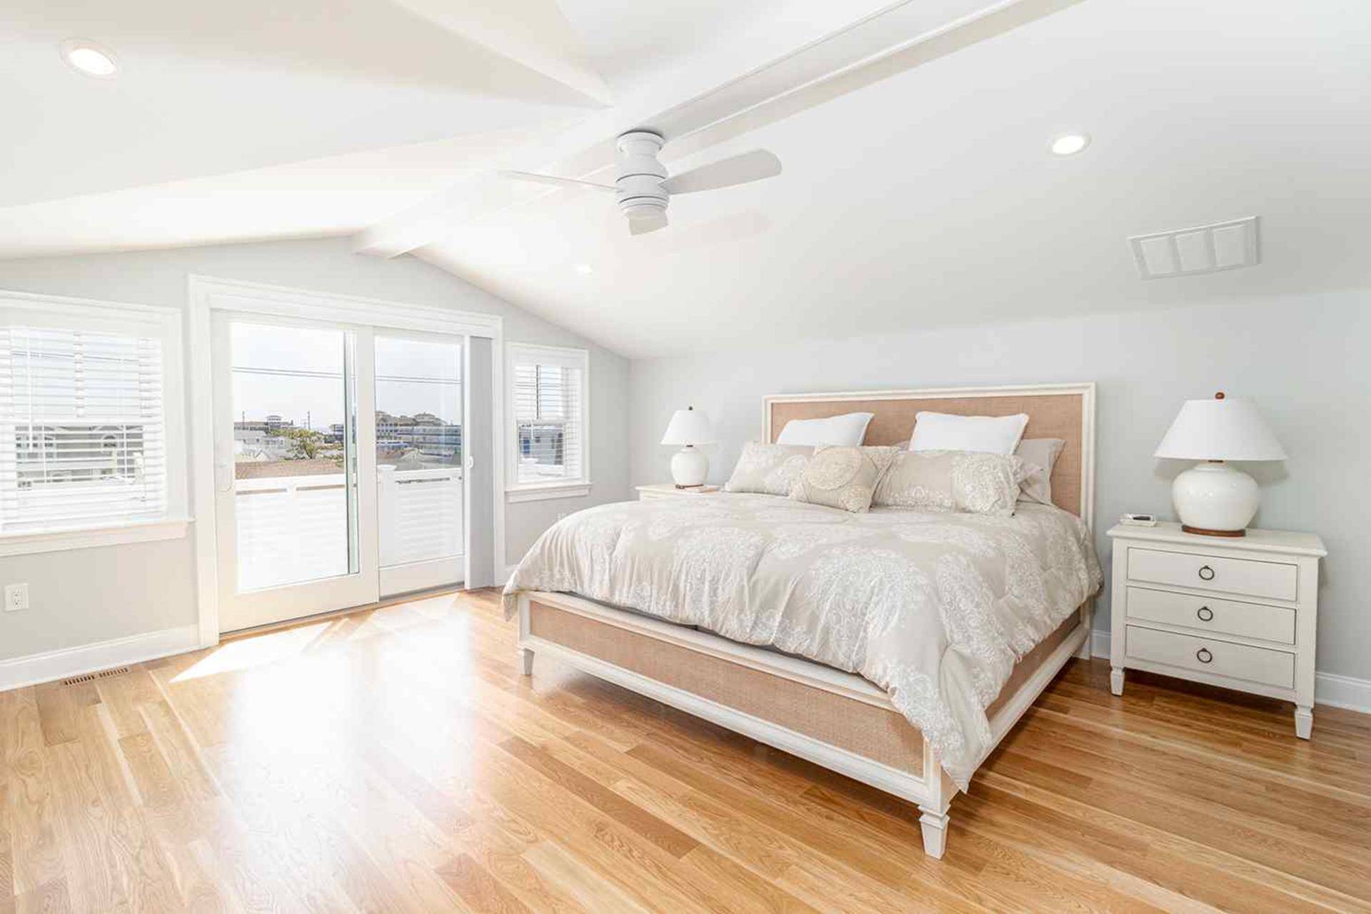
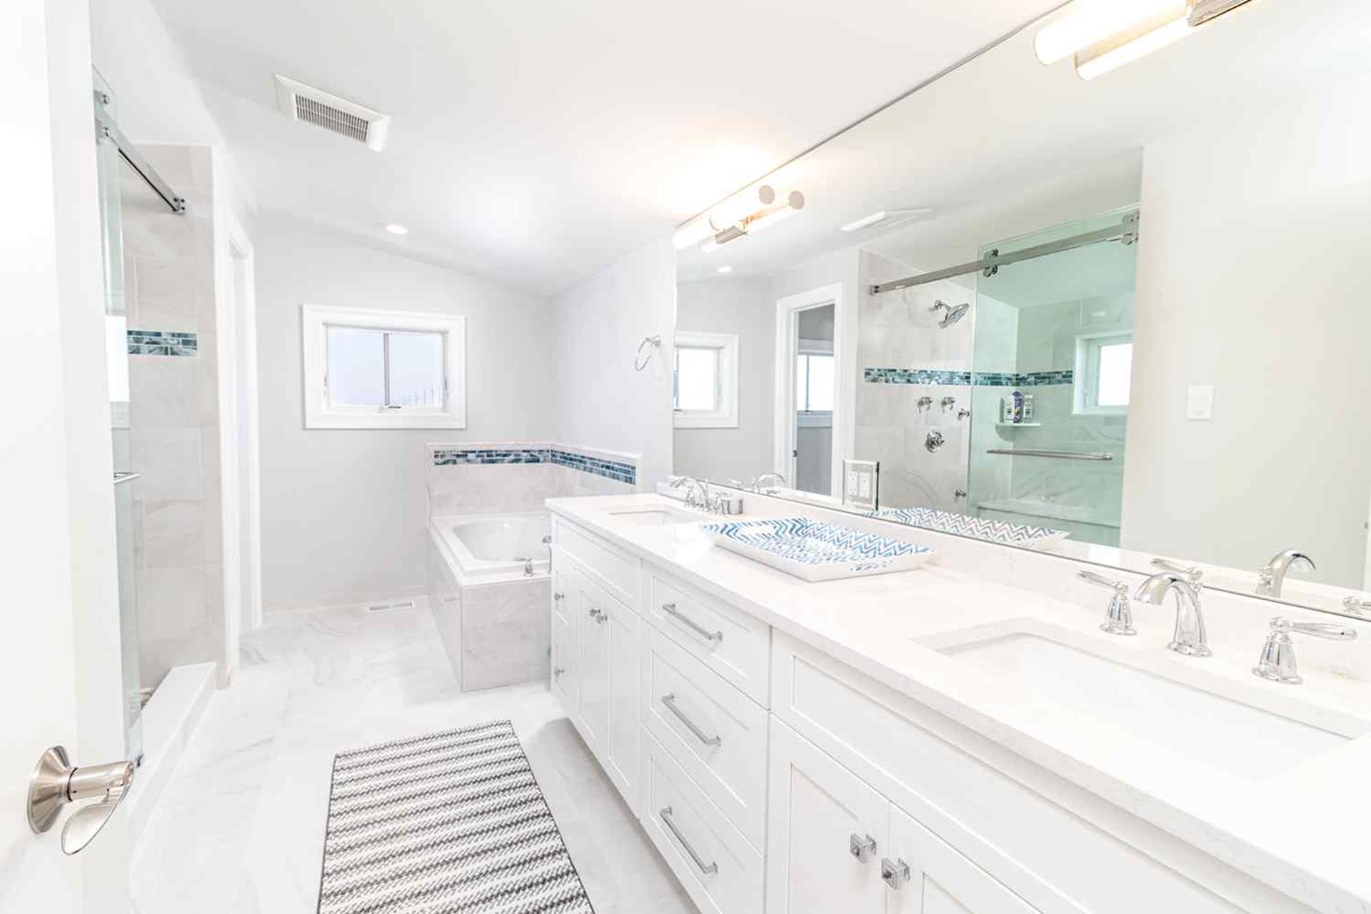
A special second floor feature is the cocktail station an area created with morning and evening in mind having 2 temperature wine refrigerator and coffee area. There is a powder room on the second floor near the kitchen and next to the elevator. Two bedrooms round off the second floor as follows; Junior Suite with king size bed with TV, door to second floor deck facing beach, large private bathroom with custom tiled shower, luxury double vanity and and walk in closet. The second bedroom has Queen bed with private bathroom.
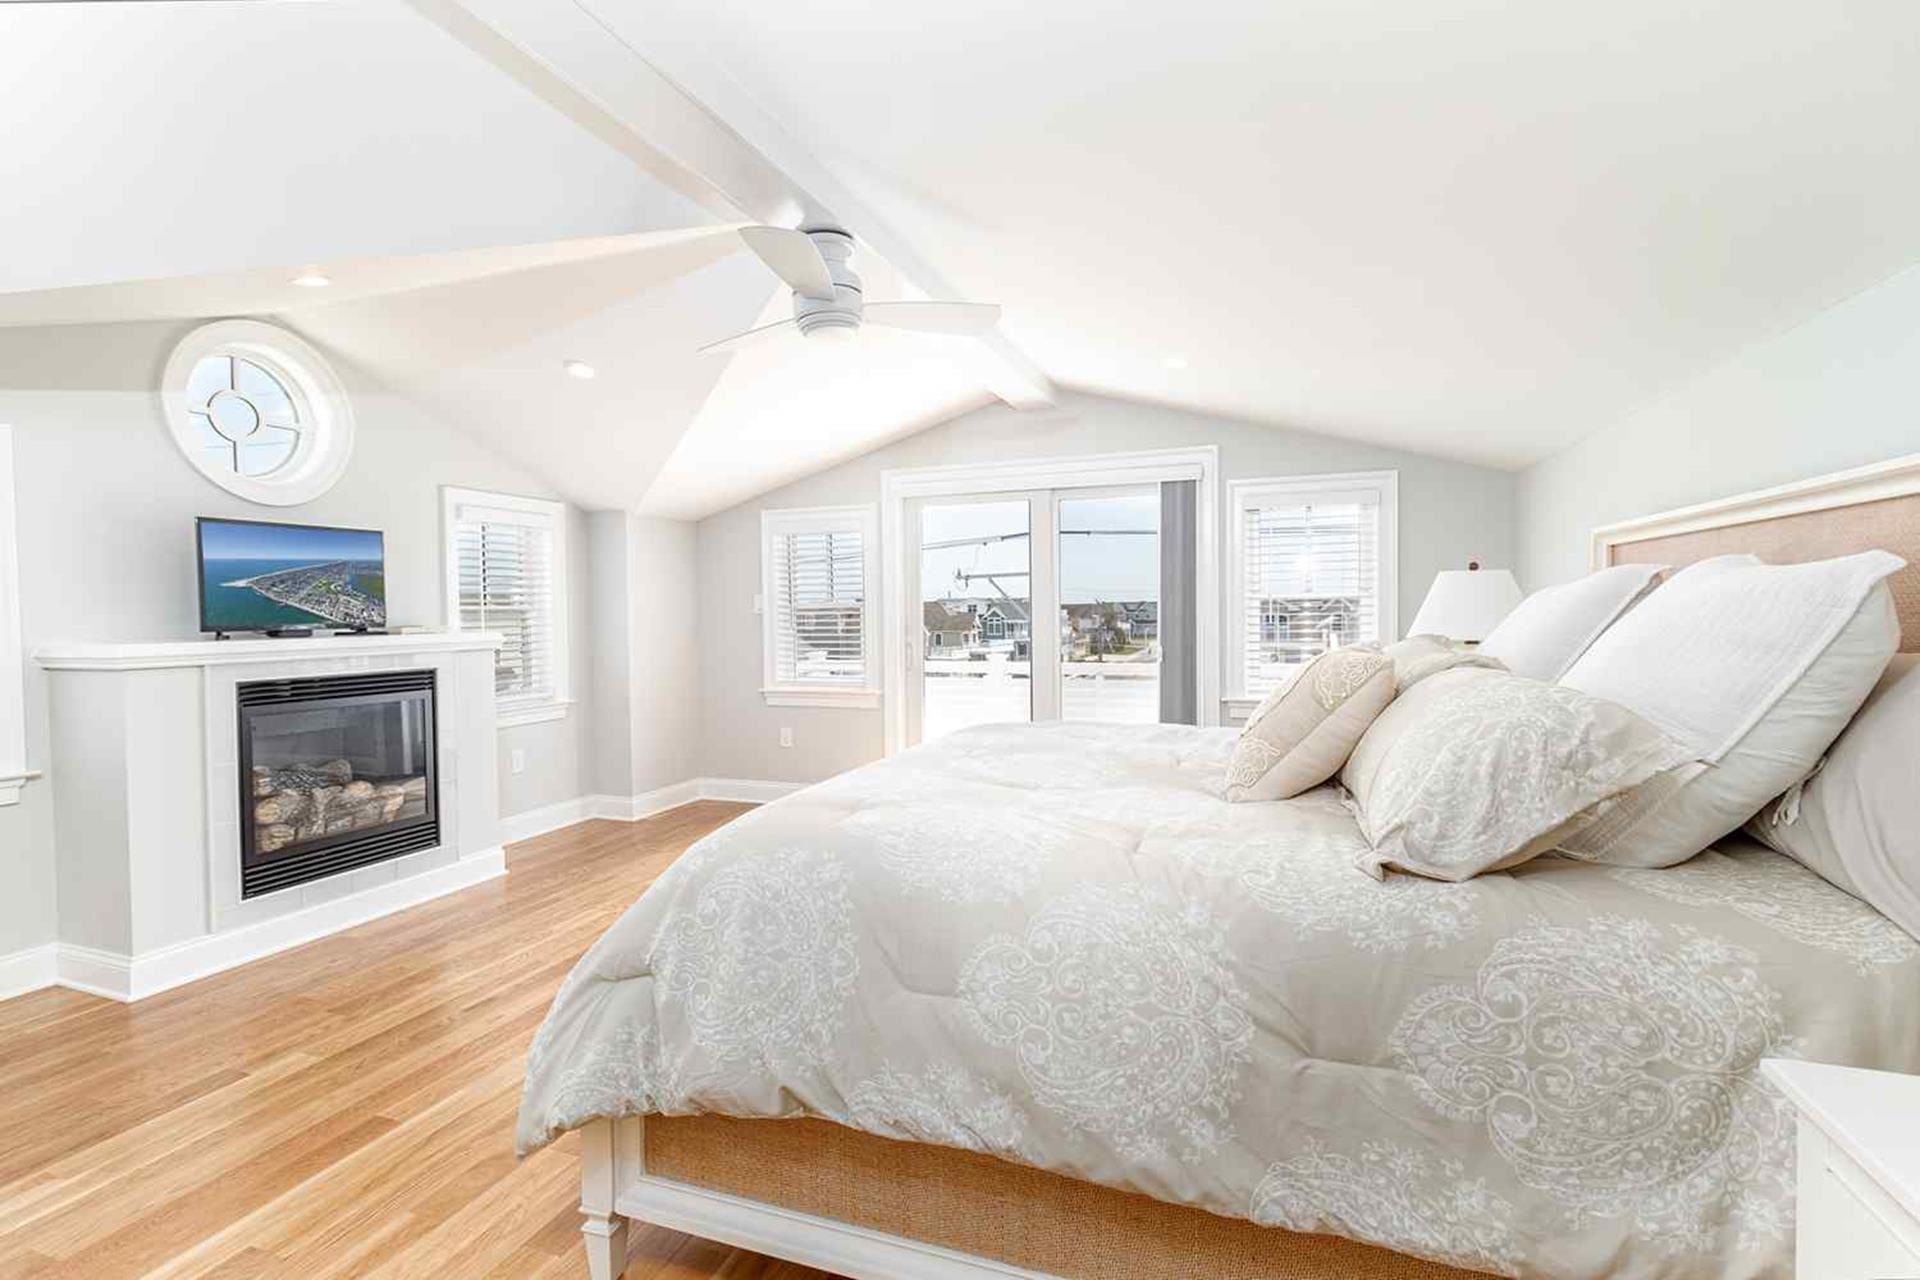
The third floor boasts the last 2 bedrooms of this 7 bedroom home. The third floor bedroom with King bed with TV, private deck (special privacy screening rails) that is off the front of the house looking towards the beach, walk in custom closet and master bathroom with his and her quartz top vanities with double sinks and custom tiled flooring oversized 6 by 5 6 custom shower with dual heads and seat with frameless shower doors. The other bedroom being a Jr Master Suite with King size bed has access to second floor private deck, private bathroom.
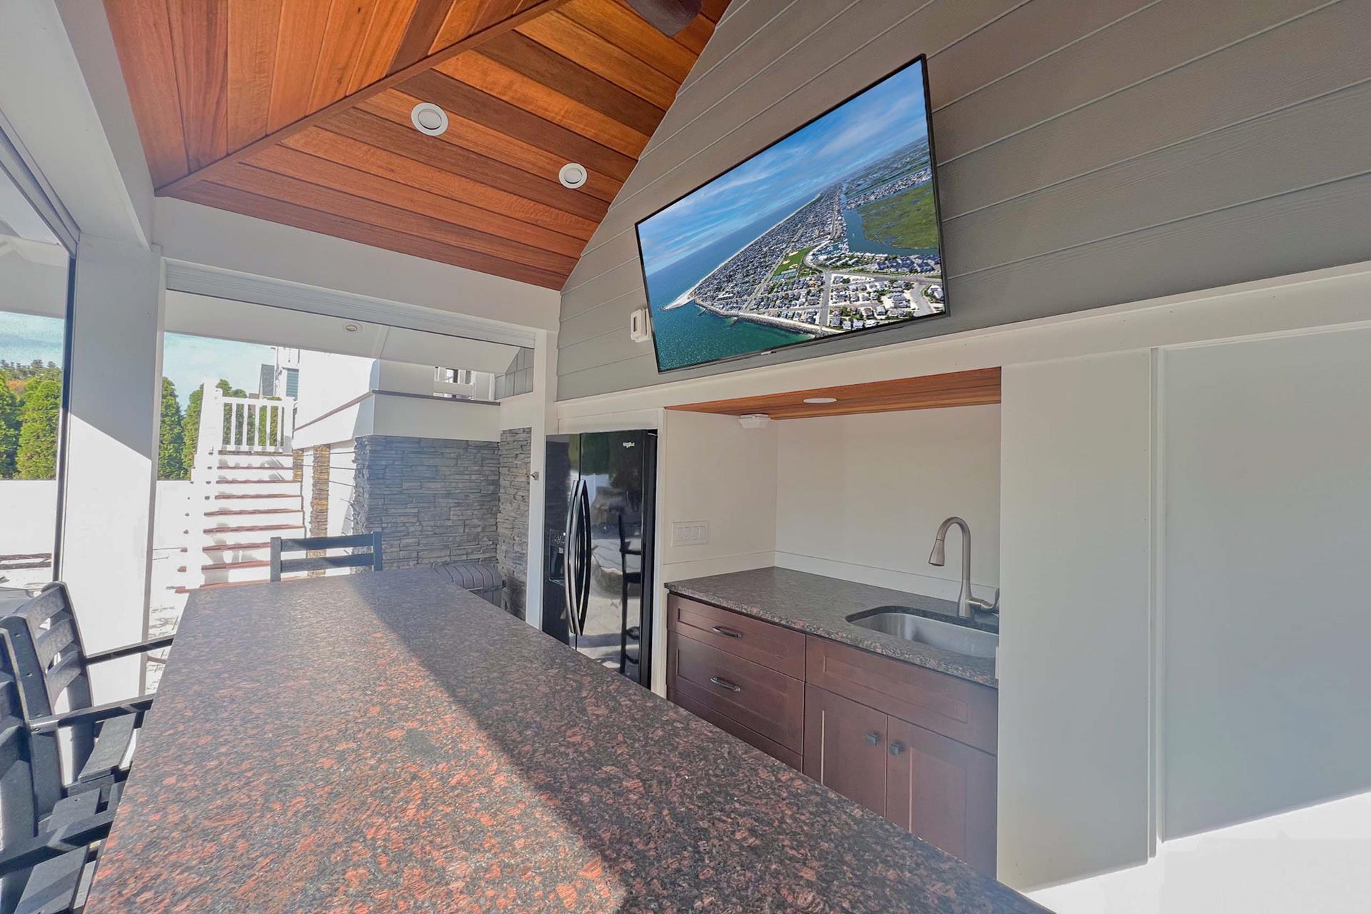
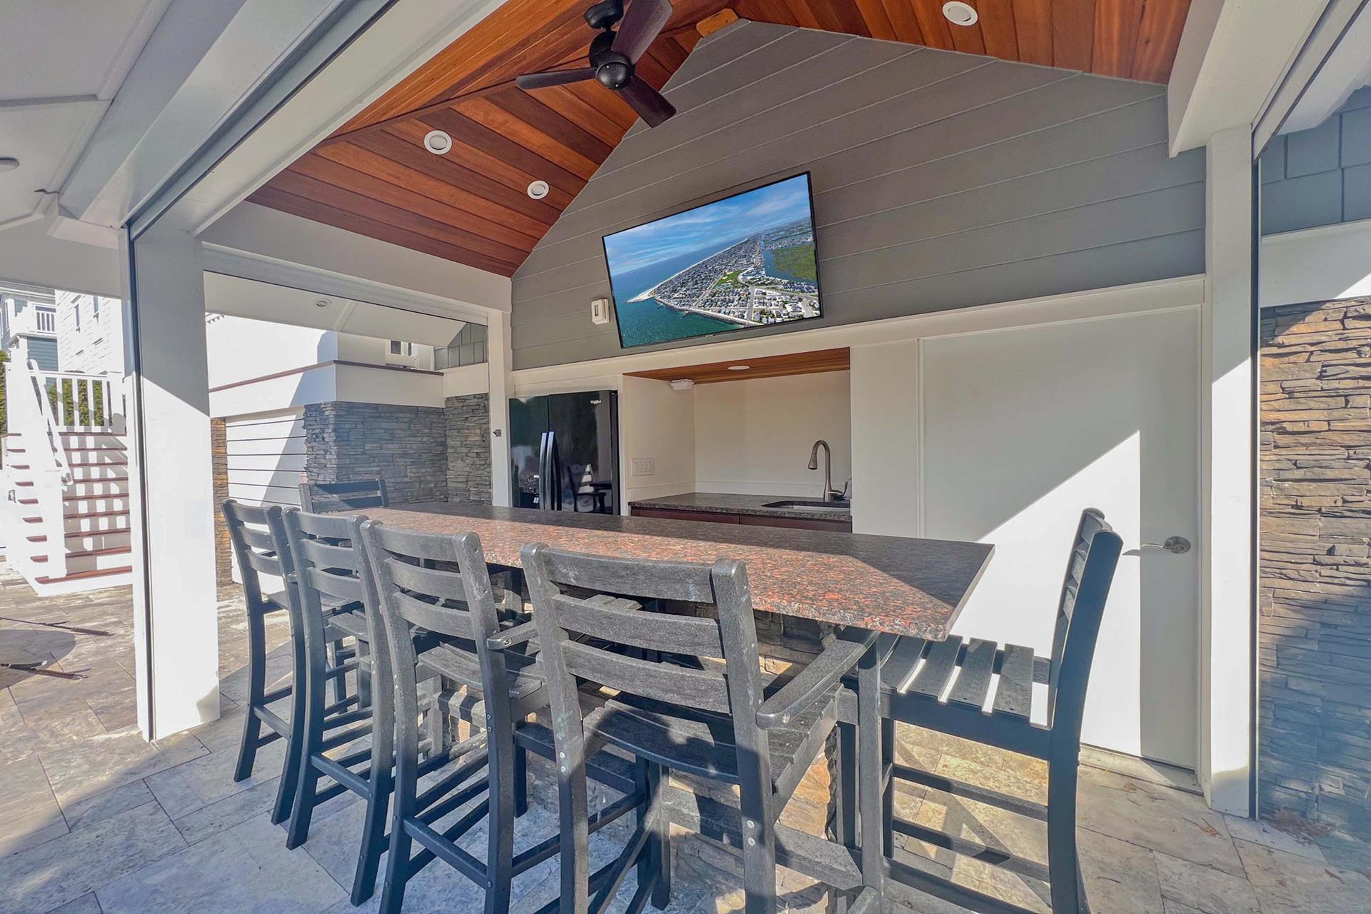
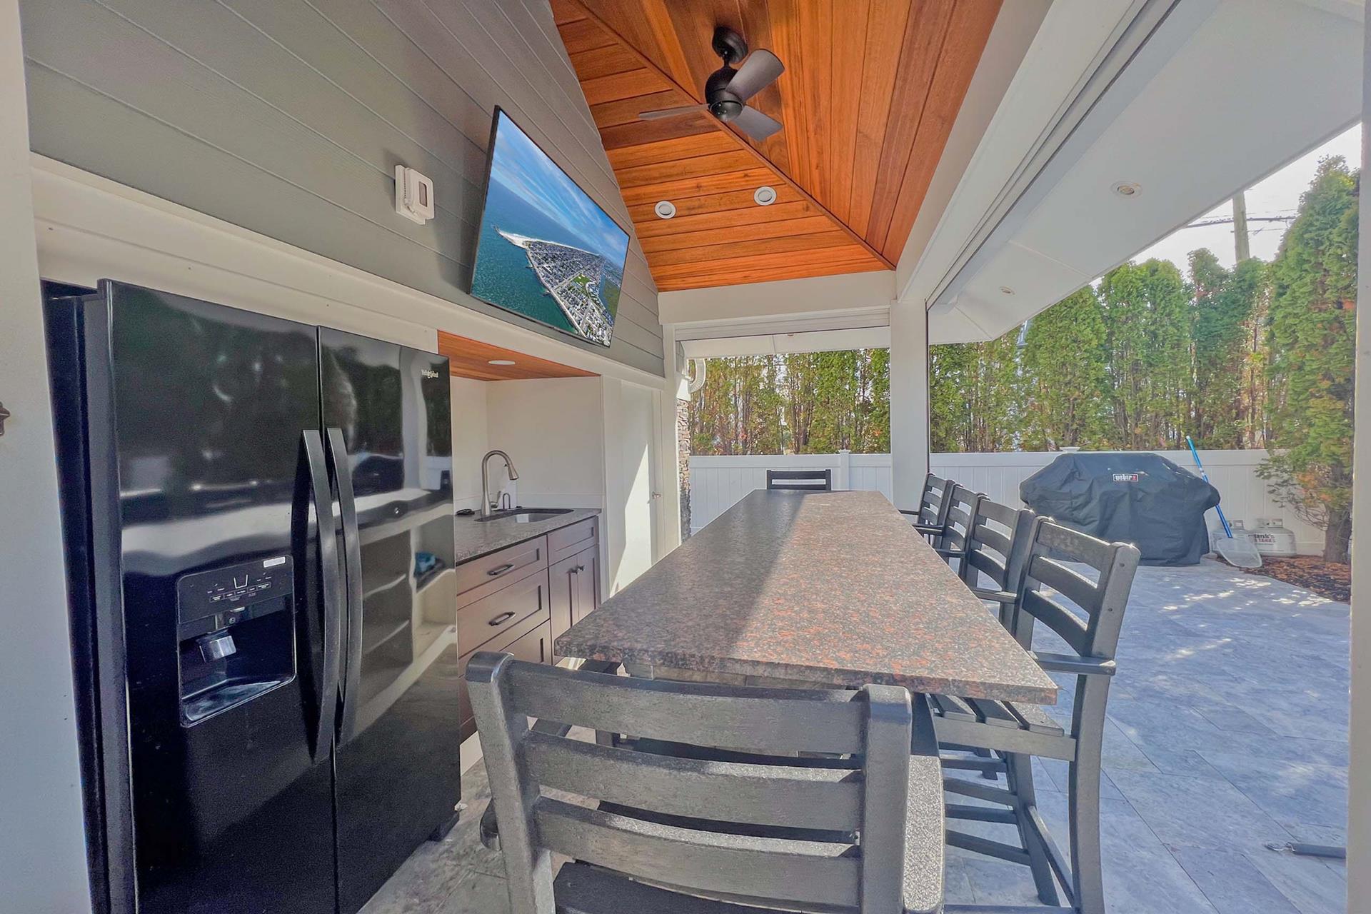
Enjoy the outside rear yard oasis. It is completely. private with 12 foot high arborvitae trees surrounding the back yard. The outdoor cabana bar (with leather look granite top) seats 6 people and has a outdoor 55 QLED SMART television, sink and out door refrigerator to entertain all day long. Six separate decks Spiral staircase connecting rear 1st floor deck to 2nd floor deck creating easy access from kitchen to pool. Two separate outdoor 5 wide x 3 8 deep showers stalls/ changing areas.
Property Amenities
- King Beds
- Queen Beds
- Sofa Beds (Queen)
- Dishwasher
- Microwave
- Disposal
- Toaster
- Toaster Oven
- Blender
- Central A/C
- Ceiling Fans
- # of Ceiling Fans
- Washer
- Dryer
- Iron
- Ironing Board
- Garage
- Parking
- # of Parking Spaces
- # of TVs
- Cable TV
- Private Pool
- Pool is heated
- Heatable Pool
- Outside Shower
- # of Sun/Open Deck(s)
- Deck Furniture
- 1st Floor Bedroom
- BBQ Gas
- No Pets Accepted
- Elevator
- High Speed Internet
- Wet Bar
- Fenced Yard
- Dining Capacity (Inside)
- Tenant Brings Linens
- Furnished
- Utils Included
- Stove
- Full Size Refrigerator
- Mini Refrigerator
- Oven
- Kitchen
- Cleaning Included In Rate
- Blankets
- Wifi
- Smoke Free
- Bunk - Double
- Crock Pot
- Keurig
- Mattress Pads
- Pillows
- Pots Pans
- Silverware
- Dinnerware
- Cooking Utensils
- # of Dishwasher
- Dining Table
- Kitchen Island
- # of Washer
- # of Dryer
- Smart TV
- Smart Speaker
- # of Outside Showers
- Smoke Detector
- Carbon Monoxide Detector
- Fire Extinguisher
- Trash Day
- Recycling Day
- First Floor Bathroom
Available
Unavailable
January 2026
SuMoTuWeThFrSa
1
2
3
4
5
6
7
8
9
10
11
12
13
14
15
16
17
18
19
20
21
22
23
24
25
26
27
28
29
30
31
February 2026
SuMoTuWeThFrSa
1
2
3
4
5
6
7
8
9
10
11
12
13
14
15
16
17
18
19
20
21
22
23
24
25
26
27
28
March 2026
SuMoTuWeThFrSa
1
2
3
4
5
6
7
8
9
10
11
12
13
14
15
16
17
18
19
20
21
22
23
24
25
26
27
28
29
30
31
April 2026
SuMoTuWeThFrSa
1
2
3
4
5
6
7
8
9
10
11
12
13
14
15
16
17
18
19
20
21
22
23
24
25
26
27
28
29
30
May 2026
SuMoTuWeThFrSa
1
2
3
4
5
6
7
8
9
10
11
12
13
14
15
16
17
18
19
20
21
22
23
24
25
26
27
28
29
30
31
June 2026
SuMoTuWeThFrSa
1
2
3
4
5
6
7
8
9
10
11
12
13
14
15
16
17
18
19
20
21
22
23
24
25
26
27
28
29
30
July 2026
SuMoTuWeThFrSa
1
2
3
4
5
6
7
8
9
10
11
12
13
14
15
16
17
18
19
20
21
22
23
24
25
26
27
28
29
30
31
August 2026
SuMoTuWeThFrSa
1
2
3
4
5
6
7
8
9
10
11
12
13
14
15
16
17
18
19
20
21
22
23
24
25
26
27
28
29
30
31
September 2026
SuMoTuWeThFrSa
1
2
3
4
5
6
7
8
9
10
11
12
13
14
15
16
17
18
19
20
21
22
23
24
25
26
27
28
29
30
October 2026
SuMoTuWeThFrSa
1
2
3
4
5
6
7
8
9
10
11
12
13
14
15
16
17
18
19
20
21
22
23
24
25
26
27
28
29
30
31
November 2026
SuMoTuWeThFrSa
1
2
3
4
5
6
7
8
9
10
11
12
13
14
15
16
17
18
19
20
21
22
23
24
25
26
27
28
29
30
December 2026
SuMoTuWeThFrSa
1
2
3
4
5
6
7
8
9
10
11
12
13
14
15
16
17
18
19
20
21
22
23
24
25
26
27
28
29
30
31
The information contained in this website does not serve as a substitute for an on-site visit to the
vacation rental unit and should not be relied upon solely in the decision to rent the vacation unit.
Michael Ciccarone Real Estate makes no warranty of the accuracy of the information on this site.
All rentals are subject to applicable New Jersey state and local regulations.