

286 58th Street, Avalon
Property Description
Location
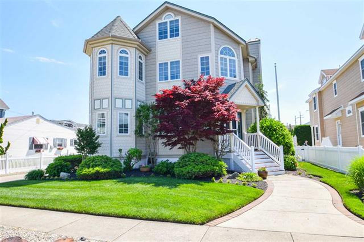
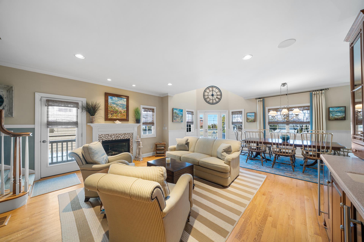
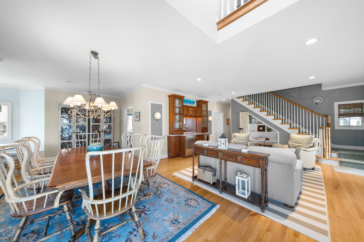
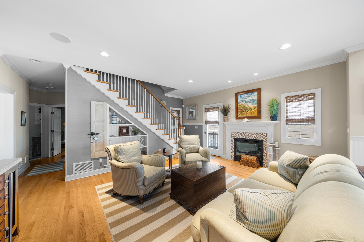
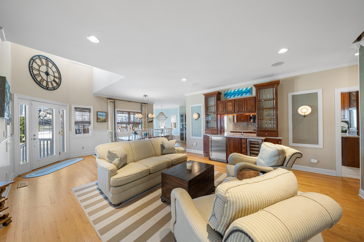
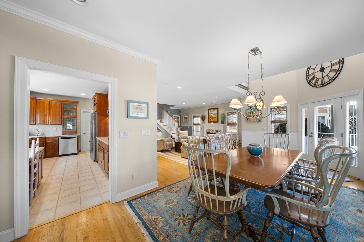
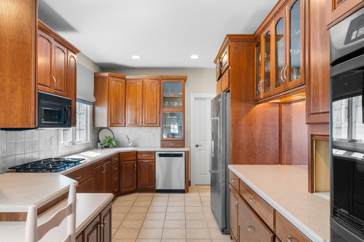
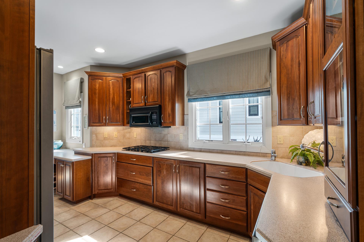
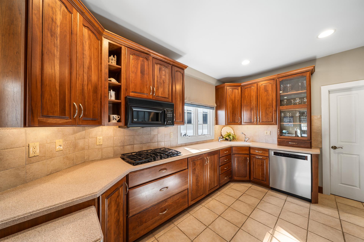
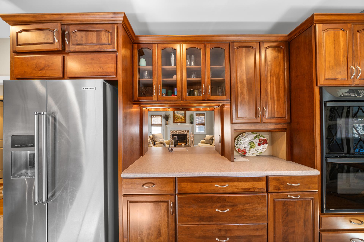
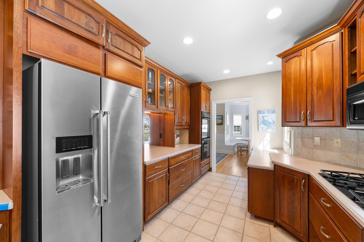
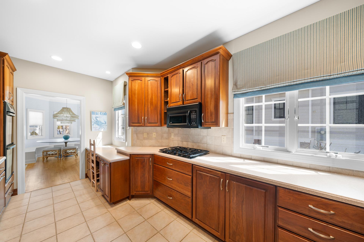
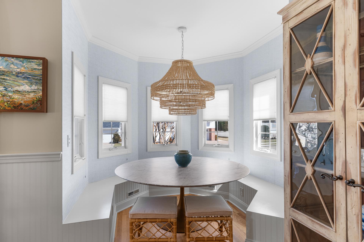
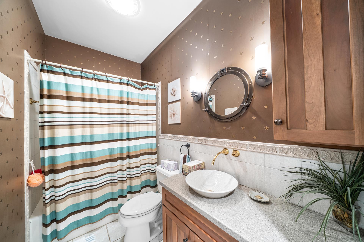
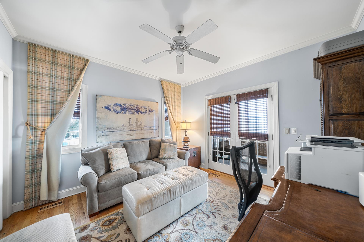
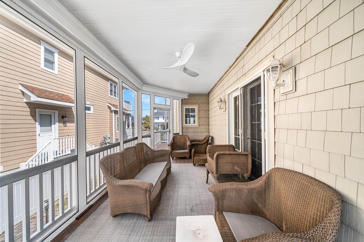
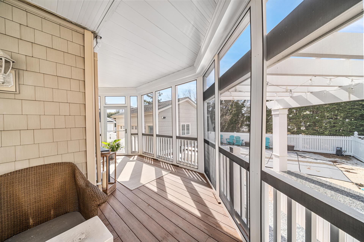
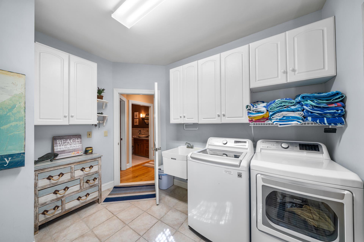
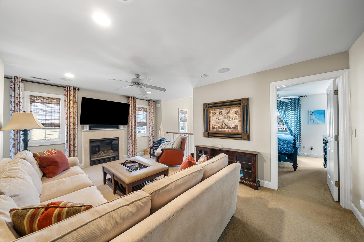
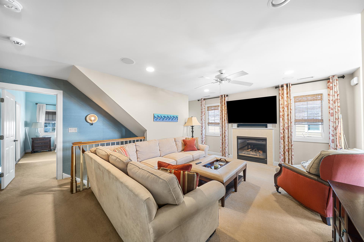
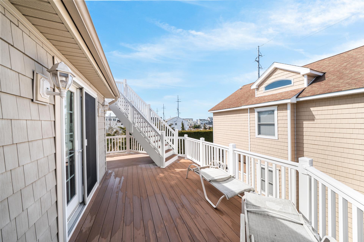
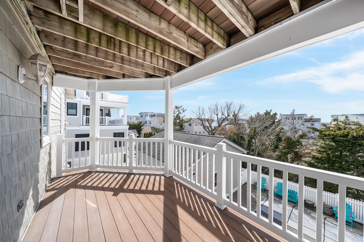
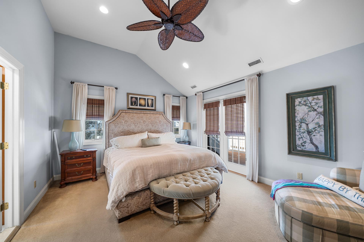
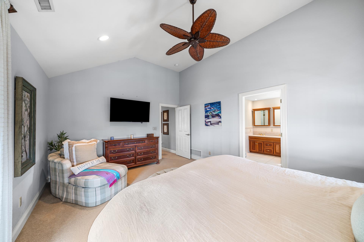
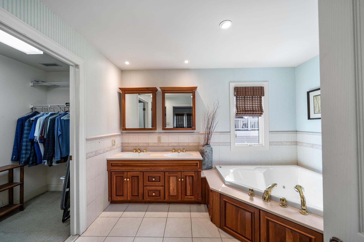
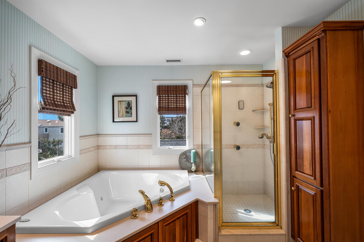

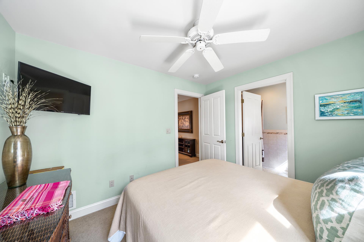
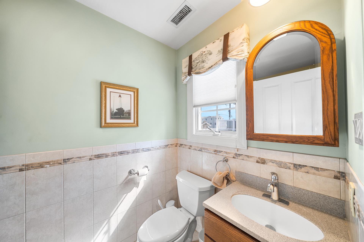
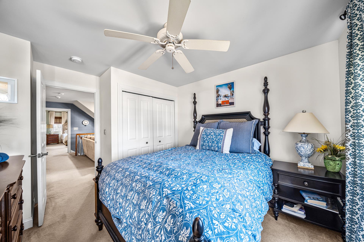
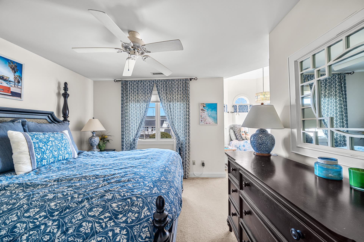
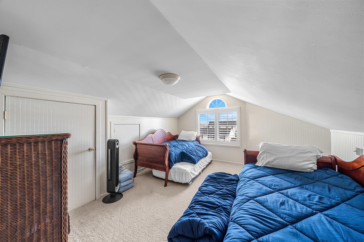
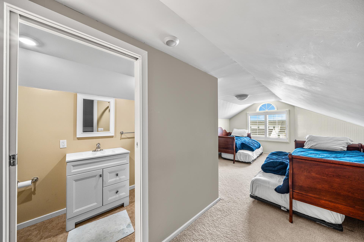
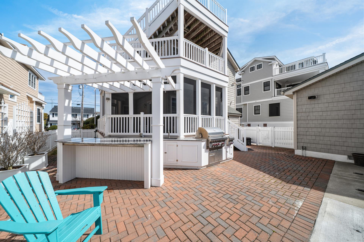
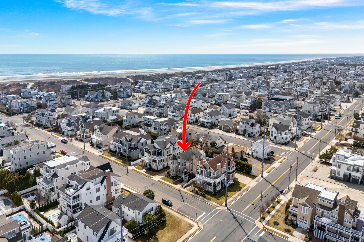
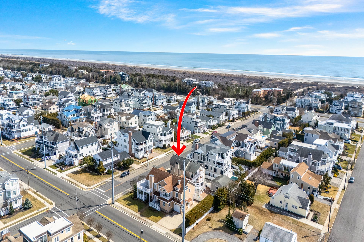
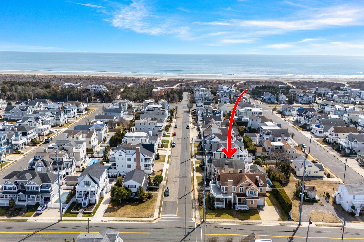
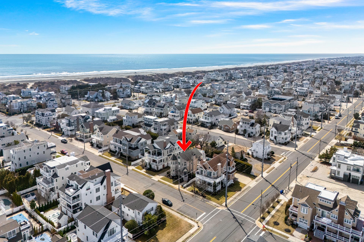
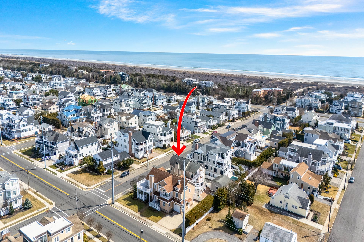
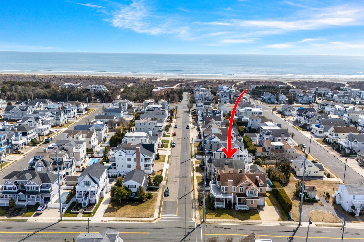
RIGHT SIDE UP AND JUST OVER ONE BLOCK FROM THE BEACH! This home offers a refreshing change for those who prefer fewer stairs throughout the day…a “right side up” floor plan featuring the main Living Room, Kitchen, and Dining Area on the 1st floor, which allows easy and convenient access to the southern exposed pool & patio area! Located on one of the narrowest parts of the Island, 58th street offers stunningly quiet beaches with an abundance of birds and wildlife. This home offers 4 bedrooms (each of which has its own private bathroom), 5 Full Bathrooms, a Den (or 5th bedroom), a 2nd Living Area, and a Laundry Room. The Floor Plan: The 1st Floor features the main Living Room, the Dining Area, Kitchen, a Den/5th bedroom, a Laundry Room and a Full bathroom. The Living Area has a wet bar with a beverage fridge, a wine fridge and a sink. From the Living Area, you can access the inviting screened porch, which wraps around the side and rear of the house. From the porch, it’s just a few steps down to the private, southern exposed pool & patio area, which is surrounded by mature trees. Back inside, the Kitchen features lots of counter space and cabinetry, stainless appliances including a 4-burner gas range and a double wall oven. In the back of the house, there’s a Full bathroom with a tub, a Laundry Room and a Den. The Den has a door and a closet, a Queen size sofa bed, and can therefore be utilized as a 5th bedroom. There’s also a door leading from the Den to the nice screened porch. The Laundry Room on the left rear corner of the home offers a deep sink and a built-in ironing board. A door provides convenient access from the rear & side yards into the Laundry Room. The 2nd floor offers a second Living Area and 3 bedrooms, each with its own private bathroom. A wrap-around deck can be accessed from the Living Area. The spacious Master Suite offers a vaulted ceiling and spans the width of the rear of the home. There’s a King size bed, a walk-in closet and access to the southern exposed, wrap-around deck that overlooks the pool. The Master Bathroom features twin sinks, a Jacuzzi tub, and a stall shower. Each of the two other suites offers a Queen size bed. The 3rd floor offers a large loft-style bedroom with 2 twin trundle beds and a private bathroom. Additional highlights include plenty of parking on the full-length concrete parking pad for four vehicles, abundant sun and shaded space for everyone, and a large 75-gallon gas hot water heater to ensure plenty of hot water for everyone! Call us today to book your vacation!
Property Amenities
- King Beds
- Queen Beds
- Sofa Beds (Queen)
- Trundles
- Dishwasher
- Microwave
- Coffee Maker
- Toaster Oven
- Central A/C
- Ceiling Fans
- # of Ceiling Fans
- Washer
- Dryer
- Iron
- Ironing Board
- Vacuum
- Garage
- Parking
- # of Parking Spaces
- Television
- # of TVs
- Private Pool
- Pool is heated
- Heatable Pool
- Outside Shower
- Sun/Open Deck
- # of Sun/Open Deck(s)
- Deck Furniture
- Open/Covered Porch
- Screened Porch
- Patio
- Private Whirlpool/Jet Tub
- No Pets Accepted
- Fenced Yard
- Linens Provided
- Beach Equipment
- Dining Capacity (Inside)
- Stove
- Full Size Refrigerator
- Oven
- Kitchen
- Cleaning Included In Rate
- Blankets
- Wifi
- # of Bicycles
- Smoke Free
- Enclosed Outside Shower
- Mattress Pads
- Pillows
- Pots Pans
- Silverware
- Dinnerware
- Cooking Utensils
- Bath Towels
- # of Dishwasher
- # of Washer
- # of Dryer
- Smart TV
- Fenced Pool
- # of Outside Showers
- Fire Extinguisher
- Deadbolt Lock
- Trash Day
- Recycling Day
- BBQ Natural Gas
- Streaming Services
- Street Parking
Available
Unavailable
January 2026
SuMoTuWeThFrSa
1
2
3
4
5
6
7
8
9
10
11
12
13
14
15
16
17
18
19
20
21
22
23
24
25
26
27
28
29
30
31
February 2026
SuMoTuWeThFrSa
1
2
3
4
5
6
7
8
9
10
11
12
13
14
15
16
17
18
19
20
21
22
23
24
25
26
27
28
March 2026
SuMoTuWeThFrSa
1
2
3
4
5
6
7
8
9
10
11
12
13
14
15
16
17
18
19
20
21
22
23
24
25
26
27
28
29
30
31
April 2026
SuMoTuWeThFrSa
1
2
3
4
5
6
7
8
9
10
11
12
13
14
15
16
17
18
19
20
21
22
23
24
25
26
27
28
29
30
May 2026
SuMoTuWeThFrSa
1
2
3
4
5
6
7
8
9
10
11
12
13
14
15
16
17
18
19
20
21
22
23
24
25
26
27
28
29
30
31
June 2026
SuMoTuWeThFrSa
1
2
3
4
5
6
7
8
9
10
11
12
13
14
15
16
17
18
19
20
21
22
23
24
25
26
27
28
29
30
July 2026
SuMoTuWeThFrSa
1
2
3
4
5
6
7
8
9
10
11
12
13
14
15
16
17
18
19
20
21
22
23
24
25
26
27
28
29
30
31
August 2026
SuMoTuWeThFrSa
1
2
3
4
5
6
7
8
9
10
11
12
13
14
15
16
17
18
19
20
21
22
23
24
25
26
27
28
29
30
31
September 2026
SuMoTuWeThFrSa
1
2
3
4
5
6
7
8
9
10
11
12
13
14
15
16
17
18
19
20
21
22
23
24
25
26
27
28
29
30
October 2026
SuMoTuWeThFrSa
1
2
3
4
5
6
7
8
9
10
11
12
13
14
15
16
17
18
19
20
21
22
23
24
25
26
27
28
29
30
31
November 2026
SuMoTuWeThFrSa
1
2
3
4
5
6
7
8
9
10
11
12
13
14
15
16
17
18
19
20
21
22
23
24
25
26
27
28
29
30
December 2026
SuMoTuWeThFrSa
1
2
3
4
5
6
7
8
9
10
11
12
13
14
15
16
17
18
19
20
21
22
23
24
25
26
27
28
29
30
31
The information contained in this website does not serve as a substitute for an on-site visit to the
vacation rental unit and should not be relied upon solely in the decision to rent the vacation unit.
Michael Ciccarone Real Estate makes no warranty of the accuracy of the information on this site.
All rentals are subject to applicable New Jersey state and local regulations.