

262 54th Street, Avalon
Property Description
Location
















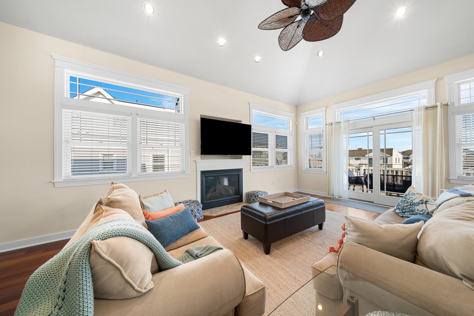





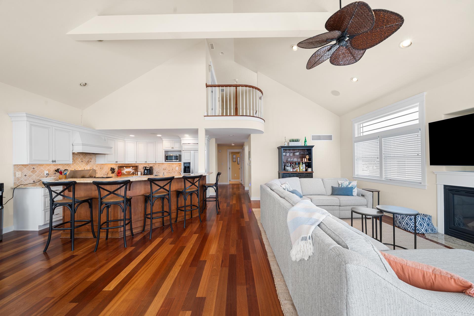
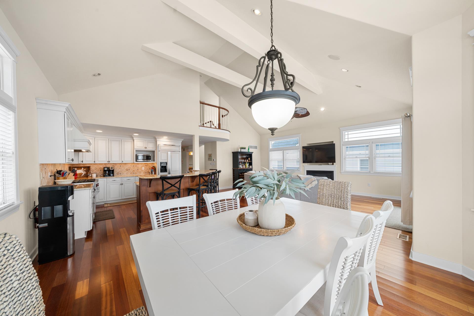
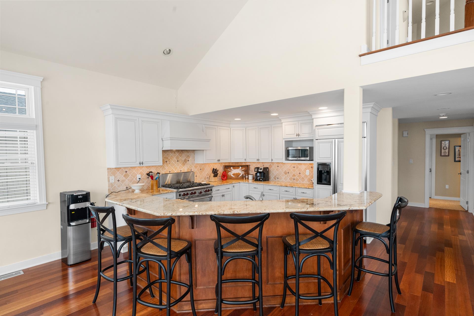
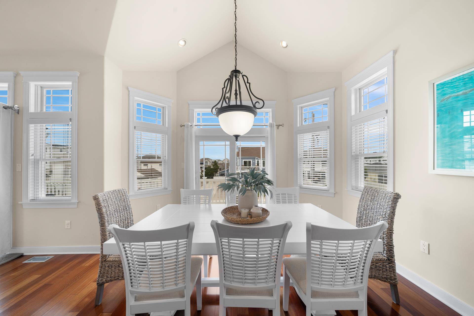
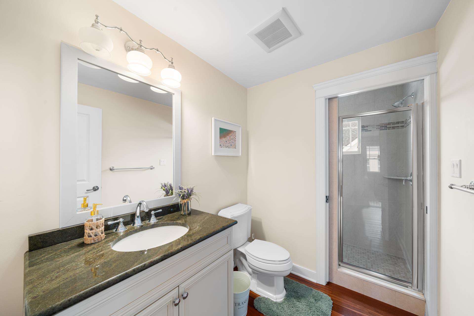
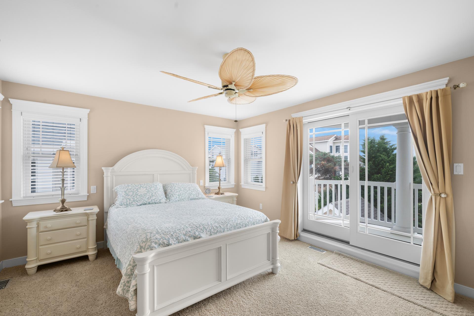
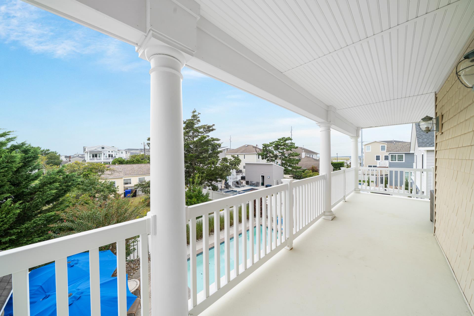
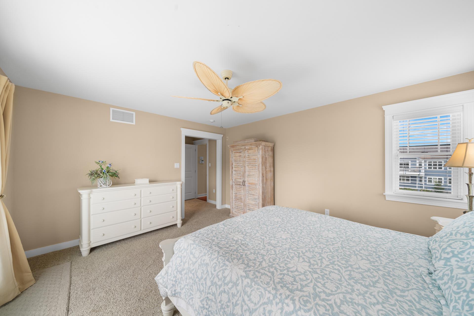
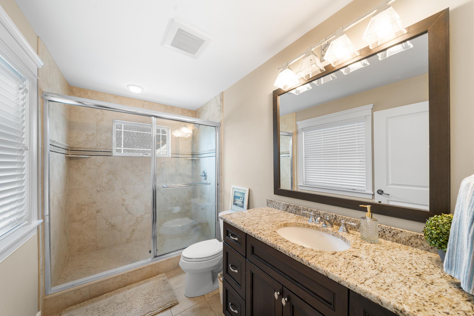
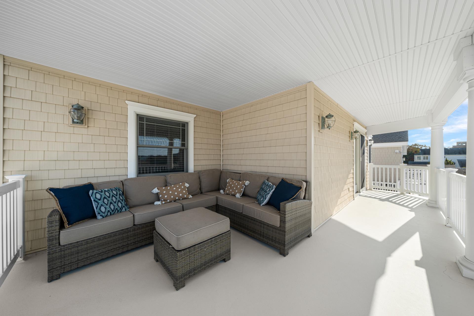
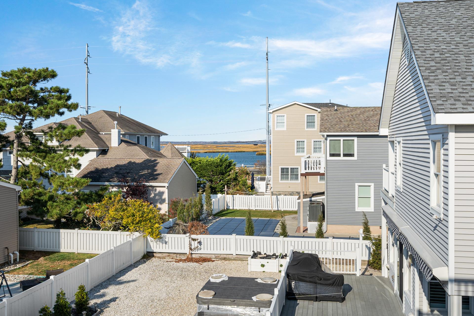
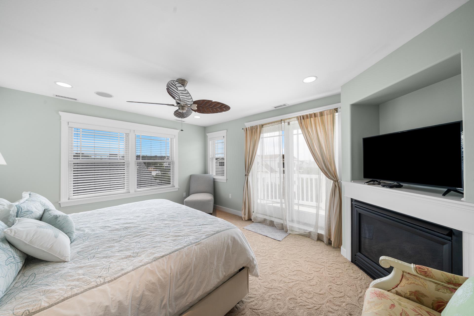
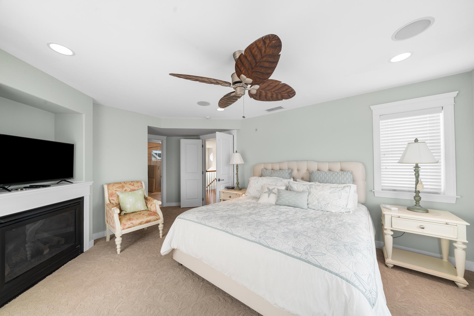
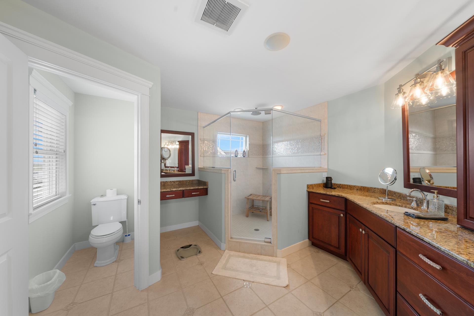
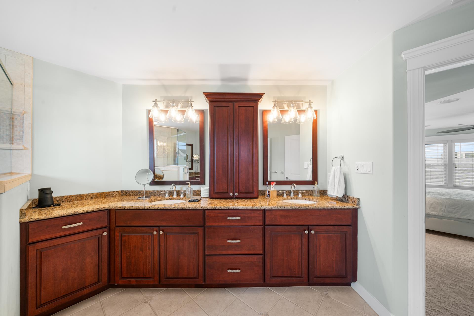
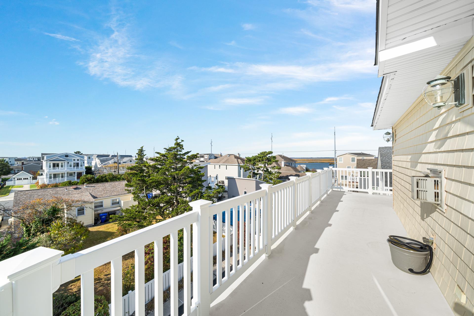
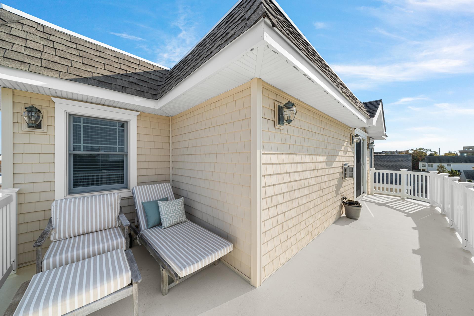
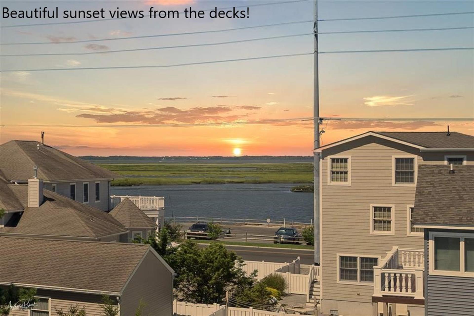
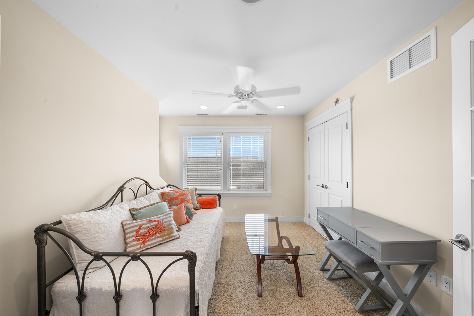
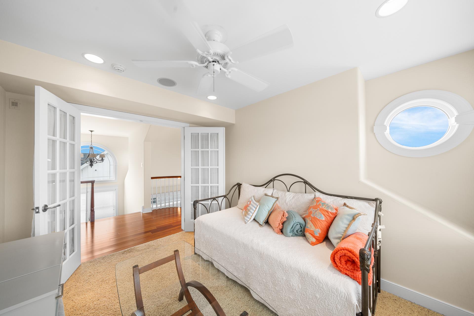
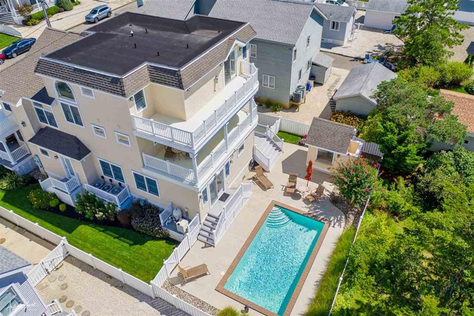
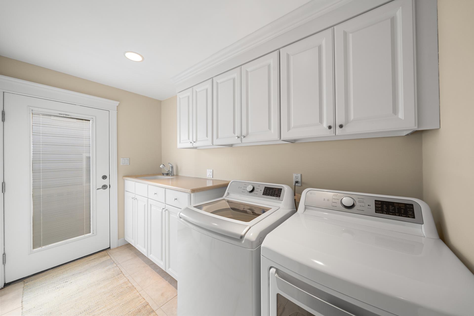
ENJOY BAY & SUNSET VIEWS FROM THIS UPSCALE HOME LOCATED IN A QUIET RESIDENTIAL NEIGHBORHOOD! Just around the corner from the largest beaches on the entire Island; accessed via either the 50th Street or 57th Street beach path! This beautiful home benefits from the views offered across the undeveloped stretch of bayfront spanning from 53rd Street to 57th Street, which is home to the Avalon Bay Park Marina - there you will find a Public Dock for your enjoyment, and you can also swim and launch a kayak (57th Street), which the owner is leaving at the property for your enjoyment. Built on a large lot, this custom home features over 3,800 square feet of living area spread over 3 stories. The 4-stop elevator runs from the ground level to each of the 3 floors in the house! The elevator is available upon advance request & with an additional $1,500 Security Deposit. There are sun & shaded outdoor living areas, and you ll love the exceptionally spacious, southern-exposed pool/patio/cabana area! The cabana features a full-sized refrigerator/freezer, microwave oven, a Corian countertop w/sink & cabinets above. There will also be a BBQ grill on the patio area. The pool-side Powder Room (built into the exterior of the building) is super-convenient! THE FLOOR PLAN: There are 3 private bedroom/bath suites; one on each floor and each has access to a deck. The 1st Floor features 3 bedrooms, 2 bathrooms, a Family Room, a Laundry Room & a garage. The street-side bedroom has its own private bathroom (with tub) and a sliding door leading to a bay view deck. One of the bedrooms offers a bunk bed set (a Double bed with a single bed above). The hall bath features a granite countertop with twin sinks. The Laundry Room offers tons of counter space, a sink, cabinets above and a door providing convenient access to/from the side grass yard and the fenced pool/patio area. The Family Room offers 5 built-in speakers, a ceramic tile floor, an icemaker, a beverage fridge, a granite top with prep sink & cabinets above. A sliding door provides convenient access to/from the patio/pool and cabana area. The 2nd Floor features 2 bathrooms; a Hall Bath and one that s private to the Junior Master Suite. The Junior Master offers a walk-in closet, and a sliding door to a spacious Southern exposed bay view deck that spans the width of the building and overlooks the pool & patio area. The wide-open Great Room is accented by beautiful hardwood flooring and a soaring cathedral ceiling! There is a bay view from the Dining Area and from the large street-side deck. The Kitchen features the classy touch of soft-close cabinets & paneled appliances. Appliances include a 6 burner Wolf Range, and a paneled refrigerator dishwasher. There are 4 stools at the two-tier, granite center island. The 3rd Floor features 2 bedrooms, including the private Master Suite in the rear of the home and an adjacent laundry closet offering a 2nd washer/dryer. The Master Bedroom offers a King size bed, a walk-in closet, a fireplace, speakers built into the ceiling, and a sliding door leading to a very large deck offering bay & sunset views! The Master Bath features a double vanity granite countertop, separate makeup area, a spacious walk-in frameless shower and a private water closet. The other bedroom on this floor will offer two single beds. Act now and book your family vacation!
Property Amenities
- King Beds
- Queen Beds
- Single Beds
- Bunks
- Trundles
- Dishwasher
- Microwave
- Coffee Maker
- Toaster
- Central A/C
- Ceiling Fans
- # of Ceiling Fans
- Washer
- Dryer
- Iron
- Ironing Board
- Vacuum
- Garage
- Parking
- # of Parking Spaces
- Television
- Cable TV
- Private Pool
- Pool is heated
- Heatable Pool
- Outside Shower
- Sun/Open Deck
- # of Sun/Open Deck(s)
- Deck Furniture
- 1st Floor Bedroom
- BBQ Gas
- No Pets Accepted
- Elevator
- High Speed Internet
- Fenced Yard
- Dining Capacity (Inside)
- Tenant Brings Linens
- Furnished
- Stove
- Full Size Refrigerator
- Mini Refrigerator
- Oven
- Kitchen
- Cleaning Included In Rate
- Blankets
- Gourmet Kitchen
- Wifi
- Smoke Free
- Enclosed Outside Shower
- Keurig
- Cable TV (Expanded)
- Dining Capacity (Outside)
- Mattress Pads
- Pillows
- Pots Pans
- Silverware
- Dinnerware
- Cooking Utensils
- Dining Table
- Kitchen Island
- Fenced Pool
- Smoke Detector
- Carbon Monoxide Detector
- Fire Extinguisher
- Trash Day
- Recycling Day
- Deck Umbrella
- Ring Doorbell
Available
Unavailable
January 2026
SuMoTuWeThFrSa
1
2
3
4
5
6
7
8
9
10
11
12
13
14
15
16
17
18
19
20
21
22
23
24
25
26
27
28
29
30
31
February 2026
SuMoTuWeThFrSa
1
2
3
4
5
6
7
8
9
10
11
12
13
14
15
16
17
18
19
20
21
22
23
24
25
26
27
28
March 2026
SuMoTuWeThFrSa
1
2
3
4
5
6
7
8
9
10
11
12
13
14
15
16
17
18
19
20
21
22
23
24
25
26
27
28
29
30
31
April 2026
SuMoTuWeThFrSa
1
2
3
4
5
6
7
8
9
10
11
12
13
14
15
16
17
18
19
20
21
22
23
24
25
26
27
28
29
30
May 2026
SuMoTuWeThFrSa
1
2
3
4
5
6
7
8
9
10
11
12
13
14
15
16
17
18
19
20
21
22
23
24
25
26
27
28
29
30
31
June 2026
SuMoTuWeThFrSa
1
2
3
4
5
6
7
8
9
10
11
12
13
14
15
16
17
18
19
20
21
22
23
24
25
26
27
28
29
30
July 2026
SuMoTuWeThFrSa
1
2
3
4
5
6
7
8
9
10
11
12
13
14
15
16
17
18
19
20
21
22
23
24
25
26
27
28
29
30
31
August 2026
SuMoTuWeThFrSa
1
2
3
4
5
6
7
8
9
10
11
12
13
14
15
16
17
18
19
20
21
22
23
24
25
26
27
28
29
30
31
September 2026
SuMoTuWeThFrSa
1
2
3
4
5
6
7
8
9
10
11
12
13
14
15
16
17
18
19
20
21
22
23
24
25
26
27
28
29
30
October 2026
SuMoTuWeThFrSa
1
2
3
4
5
6
7
8
9
10
11
12
13
14
15
16
17
18
19
20
21
22
23
24
25
26
27
28
29
30
31
November 2026
SuMoTuWeThFrSa
1
2
3
4
5
6
7
8
9
10
11
12
13
14
15
16
17
18
19
20
21
22
23
24
25
26
27
28
29
30
December 2026
SuMoTuWeThFrSa
1
2
3
4
5
6
7
8
9
10
11
12
13
14
15
16
17
18
19
20
21
22
23
24
25
26
27
28
29
30
31
The information contained in this website does not serve as a substitute for an on-site visit to the
vacation rental unit and should not be relied upon solely in the decision to rent the vacation unit.
Michael Ciccarone Real Estate makes no warranty of the accuracy of the information on this site.
All rentals are subject to applicable New Jersey state and local regulations.