

10017 Corinthian Drive, Stone Harbor
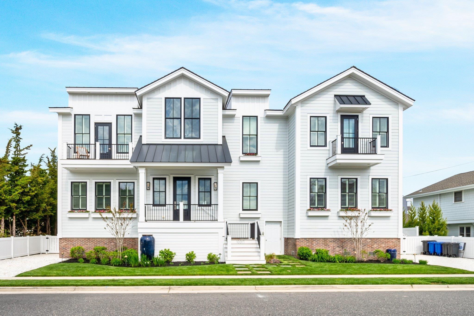
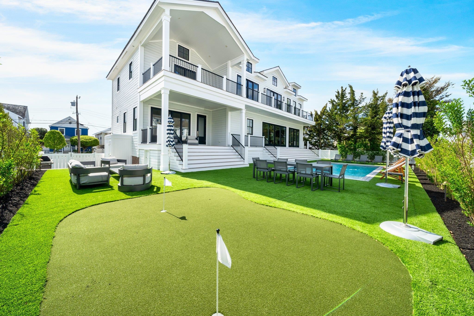
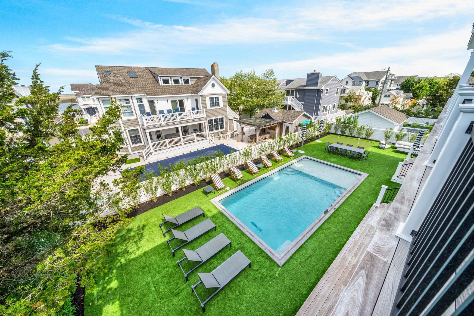
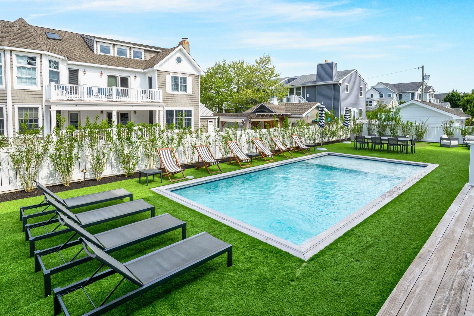
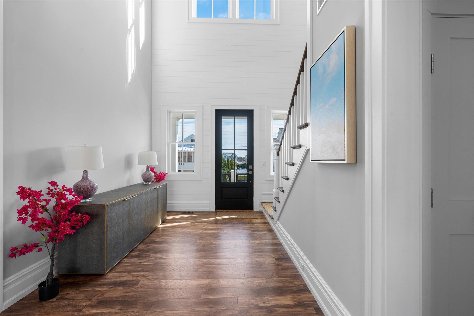
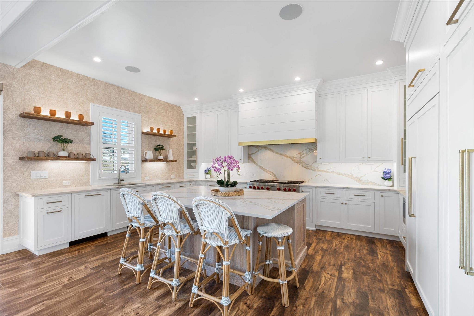
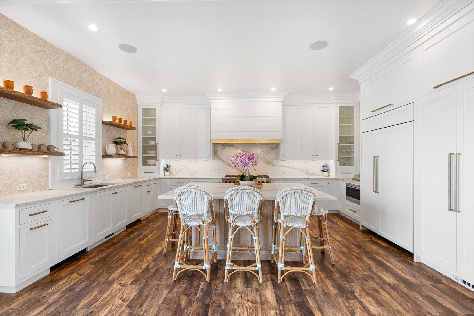
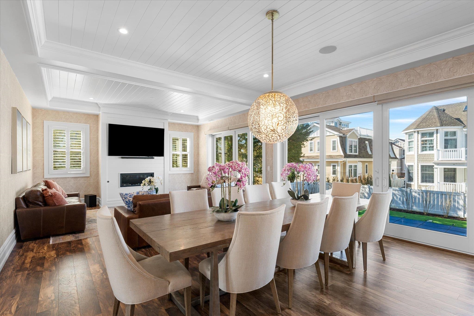
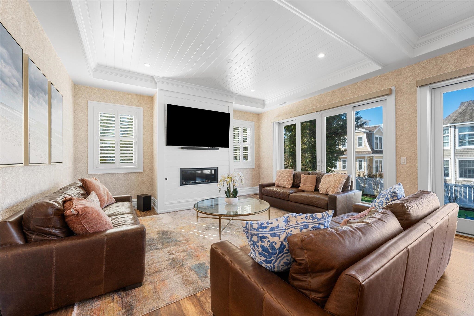
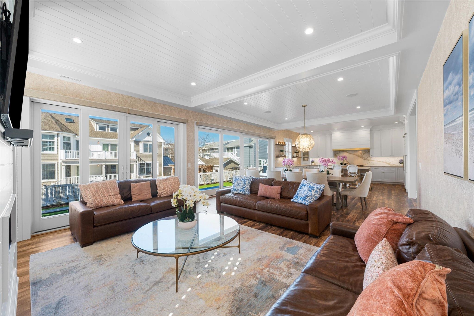
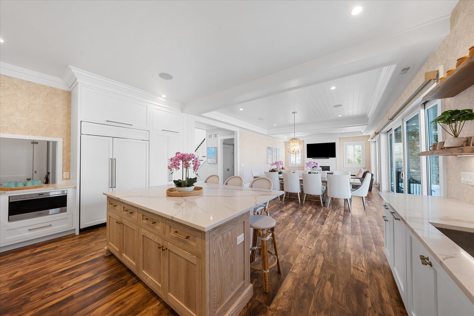
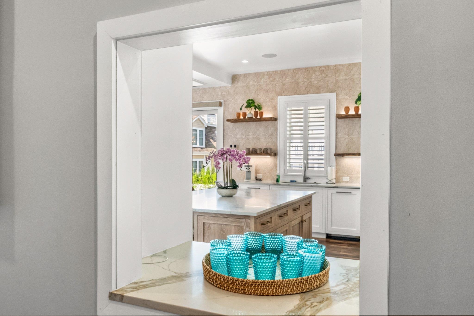
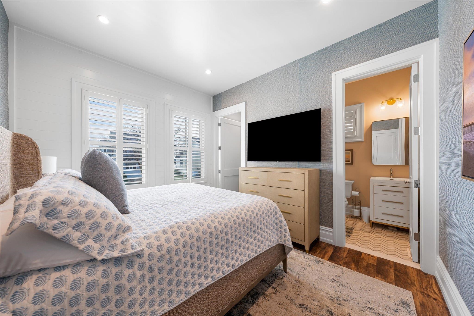
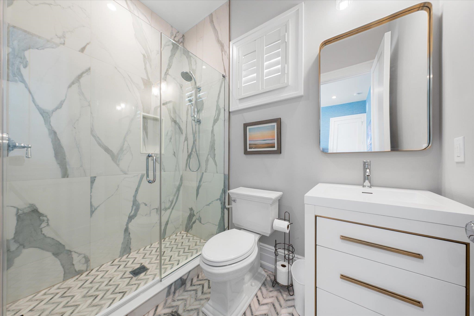

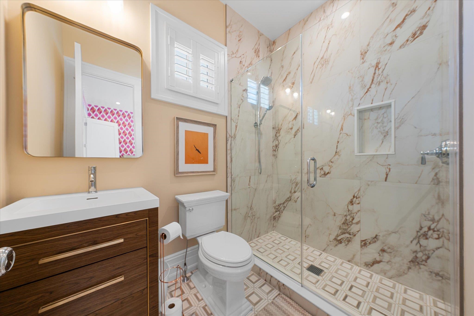
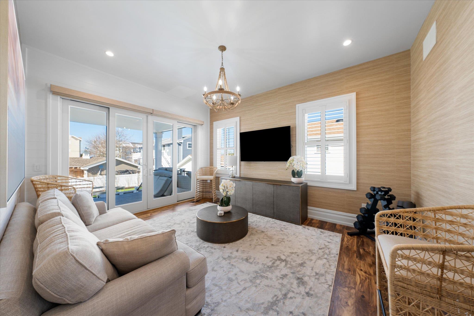
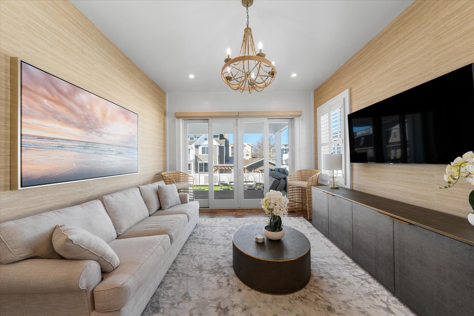
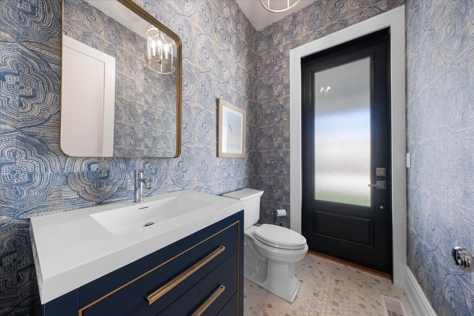
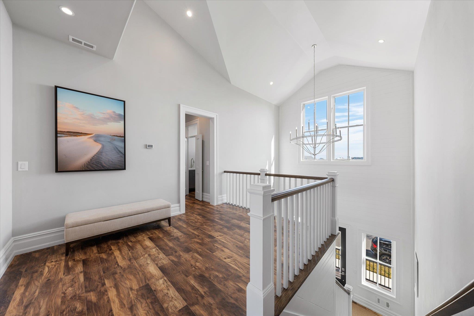

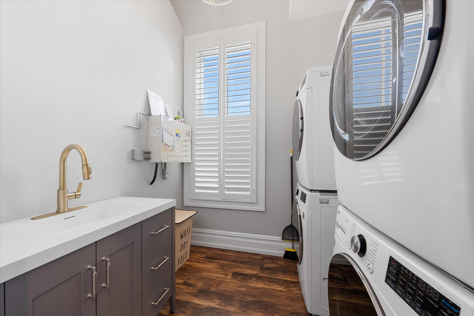
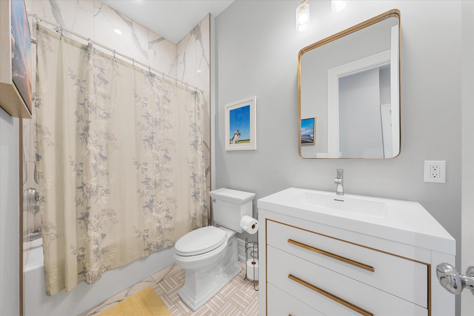
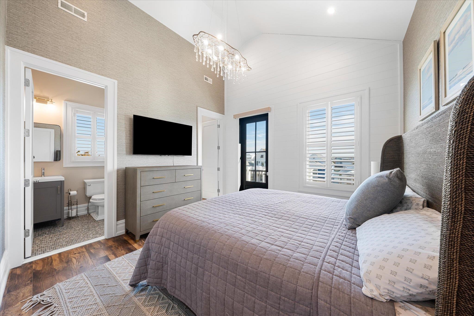
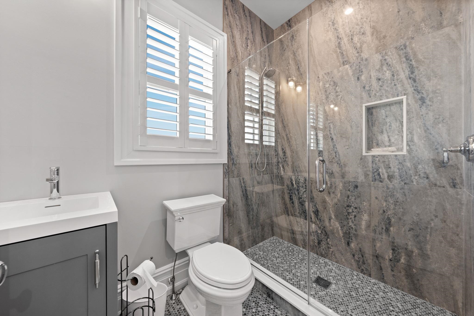
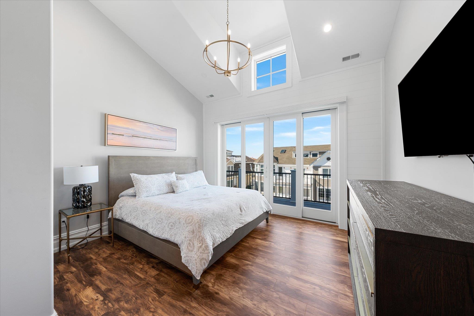
Welcome to 10017 Corinthian Drive—where rare space meets coastal luxury. Situated on an exceptional 90' x 90' lot, one of the largest available in Stone Harbor, this magnificent 4,000+ square foot retreat delivers a sense of scale and privacy that simply cannot be replicated. Built in 2022, this thoughtfully designed estate offers 7 bedrooms, 6.5 baths, and two expansive living areas across a layout designed to live large in every sense. Inside, soaring 10-foot ceilings and an open-concept first floor create a grand, airy atmosphere anchored by a chef's kitchen with premium appliances, a striking gas fireplace, and an elegant dining area. Two first-floor en-suite bedrooms and a private den provide flexible accommodations for guests or multigenerational living, while five additional bedrooms upstairs—including a serene primary suite and a bunk room—ensure room for everyone. The true showstopper is the resort-style backyard, made possible only by the oversized lot. A sprawling 18' x 36' heated pool anchors the outdoor living space, surrounded by multiple lounge areas, a putting green, a covered porch, and room to breathe that most Shore properties simply cannot offer. A 3-stop elevator, Lutron automated shades, multiple balconies, and generous under-house storage complete this exceptional package. Just a short stroll from downtown Stone Harbor, 10017 Corinthian Drive is a rare opportunity to own one of the area's most spacious and private coastal sanctuaries—with the scale to serve as a legacy family retreat and the income potential to match, with projections exceeding $400,000 in annual rental revenue.
- Range
- Oven
- Microwave Oven
- Refrigerator
- Washer
- Dryer
- Dishwasher
- Disposal
- Stainless steel appliance
- Patio
- Deck
- Enclosed/Covered Patio
- Grill
- Fenced Yard
- Cable TV
- Outside Shower
- In Ground Pool
- Sprinkler System
- Living Room
- Kitchen
- Den/TV Room
- Dining Area
- Laundry/Utility Room
- Gas Natural
- Central Air Condition
- Multi Zoned
- Gas- Natural
- City
- Two Story
- Elevator
- Fireplace- Gas
- Storage
- Walk in Closet
- Kitchen Island
- Stone Driveway
- Hardie Board